This beautiful updated rambler offers fantastic opportunity for first-time buyers or downsizers. Sits on a spacious corner lot adorned w/mature trees bountiful fruit trees blueberry & raspberry bushes a lush fenced yard is a gardener's delight w/ raised planter beds & flower gardens. Private deck perfect for outdoor dining & unwinding after a long day. Inside the beautifully updated kitchen w/ modern subway tiles & sleek SS appliances create a stylish & functional space for culinary enthusiasts. Open floorplan connects kitchen to DR & LVR, ideal for gathering. Spacious garage w/ ample storage. Convenience is key in this neighborhood w/in walking distance of elementary & middle schools, you'll love the neighborhood parks & wide streets.
Sold
Listed by: KW Everett • Sue Meierotto
Bought with: Keller Williams Western Realty
$525,000
6117 Maureen Drive, Ferndale, WA 98248
3beds
1,370sqft
Single Family Residence
Built in 1979
8,276 Square Feet Lot
$550,700 Zestimate®
$383/sqft
$2,604 Estimated rent
Home value
$550,700
$523,000 - $578,000
$2,604/mo
Zestimate® history
Owner options
List your home for rent
$2,604/mo
Rent Zestimate®
Find your next renter with Zillow Rental Manager. Plus, with online applications, you can quickly screen prospective tenants – for free.
$2,604/mo
Rent Zestimate®
Refinance and save
$3,175/mo
Est. payment
Refinancing to a lower rate could help reduce your monthly payments and save thousands over the life of the loan.
$3,175/mo
Est. payment
Explore your selling options
Work with a Zillow partner agent
Leverage their expertise and Zillow's premium Showcase listings to get your home seen by more buyers.
Get startedList with your own agent
Get your home in front of millions of buyers by listing it on Zillow.
Learn how to do itSell it yourself
Take full control of how buyers see your home on Zillow by listing For Sale by Owner (FSBO).
List your homeWhat's special
Modern subway tilesBeautifully updated kitchenRaised planter bedsOpen floorplanRaspberry bushesFlower gardensMiddle schools
Zillow last checked:
Listing updated:
Listed by:
Sue Meierotto,
KW Everett
Bought with:
Jennifer Durgin, 126569
Keller Williams Western Realty
Source: NWMLS as distributed by MLS GRID,MLS#: 2127575
Facts & features
Interior
Bedrooms & bathrooms
- Bedrooms: 3
- Bathrooms: 2
- Full bathrooms: 1
- 3/4 bathrooms: 1
- Main level bedrooms: 3
Primary bedroom
- Level: Main
Bedroom
- Level: Main
Bedroom
- Level: Main
Bathroom full
- Level: Main
Bathroom three quarter
- Level: Main
Entry hall
- Level: Main
Family room
- Level: Main
Kitchen with eating space
- Level: Main
Living room
- Level: Main
Heating
- Fireplace, Forced Air, Natural Gas
Cooling
- Forced Air
Appliances
- Included: Dishwasher_, GarbageDisposal_, Microwave_, Refrigerator_, StoveRange_, Dishwasher, Garbage Disposal, Microwave, Refrigerator, StoveRange
Features
- Bath Off Primary
- Flooring: Laminate, Vinyl, Carpet
- Windows: Double Pane/Storm Window
- Number of fireplaces: 1
- Fireplace features: Gas, Main Level: 1, Fireplace
Interior area
- Total structure area: 1,370
- Total interior livable area: 1,370 sqft
Property
Parking
- Total spaces: 2
- Parking features: Driveway, Attached Garage
- Attached garage spaces: 2
Features
- Levels: One
- Stories: 1
- Entry location: Main
- Patio & porch: Wall to Wall Carpet, Laminate, Bath Off Primary, Double Pane/Storm Window, Fireplace
- Has view: Yes
- View description: Territorial
Lot
- Size: 8,276 Square Feet
- Features: Corner Lot, Curbs, Sidewalk, Fenced-Fully, High Speed Internet
- Topography: PartialSlope
- Residential vegetation: Garden Space
Details
- Parcel number: 3902183420180000
- Special conditions: Standard
Construction
Type & style
- Home type: SingleFamily
- Architectural style: 1 Story
- Property subtype: Single Family Residence
Materials
- Brick, Cement Planked
- Foundation: Poured Concrete
- Roof: Composition
Condition
- Year built: 1979
- Major remodel year: 1979
Utilities & green energy
- Electric: Company: PSE
- Sewer: Sewer Connected, Company: City of Ferndale
- Water: Public, Company: City of Ferndale
Community & HOA
Community
- Subdivision: Ferndale
Location
- Region: Ferndale
Financial & listing details
- Price per square foot: $383/sqft
- Tax assessed value: $488,300
- Annual tax amount: $2,900
- Date on market: 7/30/2023
- Cumulative days on market: 1087 days
- Listing terms: Conventional
- Inclusions: Dishwasher, GarbageDisposal, Microwave, Refrigerator, StoveRange
Price history
| Date | Event | Price |
|---|---|---|
| 8/4/2023 | Sold | $525,000+5%$383/sqft |
Source:  NWMLS as distributed by MLS GRID #2127575 Report a problem NWMLS as distributed by MLS GRID #2127575 Report a problem | ||
| 7/13/2023 | Pending sale | $500,000$365/sqft |
Source: NWMLS as distributed by MLS GRID #NWM2127575 Report a problem | ||
| 7/9/2023 | Listed for sale | $500,000+17.6%$365/sqft |
Source: NWMLS as distributed by MLS GRID #NWM2127575 Report a problem | ||
| 1/8/2021 | Sold | $425,000+1.4%$310/sqft |
Source: NWMLS as distributed by MLS GRID #1686048 Report a problem | ||
| 11/14/2020 | Pending sale | $419,000$306/sqft |
Source: Bellwether Real Estate #1686048 Report a problem | ||
| 11/13/2020 | Price change | $419,000-1.4%$306/sqft |
Source: Bellwether Real Estate #1686048 Report a problem | ||
| 11/6/2020 | Listed for sale | $425,000+42.1%$310/sqft |
Source: Bellwether Real Estate #1686048 Report a problem | ||
| 12/29/2017 | Sold | $299,000$218/sqft |
Source: NWMLS as distributed by MLS GRID #1220592 Report a problem | ||
| 11/27/2017 | Pending sale | $299,000$218/sqft |
Source: Windermere Real Estate/Whatcom, Inc. #1220592 Report a problem | ||
| 11/22/2017 | Listed for sale | $299,000+25.1%$218/sqft |
Source: Windermere Real Estate/Whatcom, Inc. #1220592 Report a problem | ||
| 11/21/2014 | Sold | $239,000$174/sqft |
Source: NWMLS as distributed by MLS GRID #700228 Report a problem | ||
| 9/30/2014 | Pending sale | $239,000$174/sqft |
Source: Coldwell Banker Bain #700228 Report a problem | ||
| 9/27/2014 | Listed for sale | $239,000-0.9%$174/sqft |
Source: Coldwell Banker Bain #700228 Report a problem | ||
| 5/12/2008 | Sold | $241,280-2.3%$176/sqft |
Source: Public Record Report a problem | ||
| 2/1/2008 | Listed for sale | $247,000$180/sqft |
Source: NCI Report a problem | ||
Public tax history
| Year | Property taxes | Tax assessment |
|---|---|---|
| 2024 | $3,663 +8.8% | $488,300 +1% |
| 2023 | $3,366 +16.1% | $483,654 +36.7% |
| 2022 | $2,900 +10.8% | $353,781 +21% |
| 2021 | $2,617 -0.7% | $292,381 +8% |
| 2020 | $2,637 | $270,730 +14.8% |
| 2019 | $2,637 +3.3% | $235,798 +9.4% |
| 2018 | $2,552 +30% | $215,583 +14.1% |
| 2017 | $1,963 -14.2% | $188,925 +6.4% |
| 2016 | $2,290 +22.7% | $177,485 +6.2% |
| 2015 | $1,866 | $167,077 +2.1% |
| 2014 | $1,866 -0.2% | $163,622 +1.4% |
| 2013 | $1,871 | $161,343 |
| 2012 | -- | $161,343 |
| 2011 | -- | $161,343 -5.5% |
| 2010 | -- | $170,795 -7.2% |
| 2009 | $1,796 -4.5% | $184,125 |
| 2008 | $1,880 | $184,125 |
| 2007 | $1,880 +32.3% | $184,125 +68.9% |
| 2005 | $1,421 | $108,985 |
| 2004 | $1,421 -2.7% | $108,985 |
| 2003 | $1,460 +4.7% | $108,985 |
| 2002 | $1,394 +6.9% | $108,985 +8.5% |
| 2001 | $1,305 | $100,470 |
| 2000 | -- | $100,470 |
| 1999 | -- | $100,470 |
Find assessor info on the county website
Neighborhood: 98248
Nearby homes
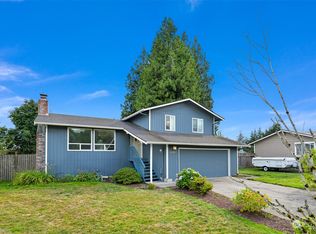
- $530,0003 bd2 ba1.4k sqft2143 Robyn Dr, Ferndale, WA 98248Sold
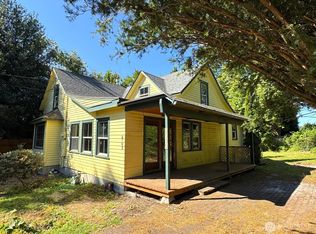
- $470,0004 bd2 ba1.7k sqft6143 Vista Dr, Ferndale, WA 98248Sold
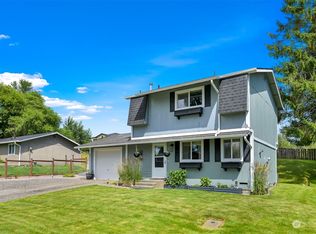
- $435,0003 bd2 ba968 sqft6120 Aquarius Ave, Ferndale, WA 98248Sold
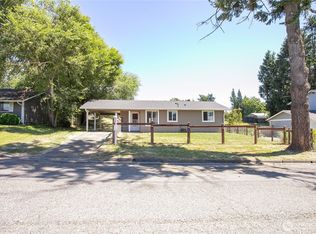
- $410,0003 bd1 ba818 sqft6126 Aquarius Ave, Ferndale, WA 98248Sold
- $500,0003 bd3 ba1.8k sqft6103 Vista Dr, Ferndale, WA 98248Sold
- $556,2003 bd3 ba1.8k sqft6101 Vista Dr, Ferndale, WA 98248Off Market
- $446,0003 bd2 ba972 sqft6158 Aquarius Ave, Ferndale, WA 98248Sold
- $580,0004 bd3 ba2.9k sqft6171 Vista Dr, Ferndale, WA 98248Sold
Nearby schools
GreatSchools rating
- 6/10Skyline Elementary SchoolGrades: K-5Distance: 0.5 mi
- 6/10Vista Middle SchoolGrades: 6-8Distance: 0.3 mi
- 5/10Ferndale High SchoolGrades: 9-12Distance: 1 mi


Get pre-qualified for a loan
At Zillow Home Loans, we can pre-qualify you in as little as 5 minutes with no impact to your credit score.An equal housing lender. NMLS #10287.
- Washington
- Whatcom County
- Ferndale
- 98248
- 6117 Maureen Drive
Nearby cities
Nearby zip codes
Other Ferndale Topics
