SELLER MOTIVATED! Will assist with closing costs. Step into this relaxing condo that is more like a townhouse, ideally situated near the vibrant heart of Downtown and within easy reach of popular theme parks, major highways, Valencia College, as well as a myriad of dining and shopping options. This gated community not only champions your safety and security but also offers serenity with its private balcony overlooking a tranquil pond. This condo features three spacious bedrooms and three FULL bathrooms, perfect for families or hosting guests. The primary bedroom is a retreat designed for relaxation, complemented by an en-suite bathroom and huge walk-in closet with an additional closet-perfect for extra storage. Beyond the considerable living areas, the property boasts new luxury vinyl flooring which promotes both style and durability. The convenience extends to a well-planned kitchen equipped with a new garbage disposal, simplifying your daily routine. Parking is a breeze with a 2-car garage plus 2 additional parking spaces, not to mention extra storage space to keep your home clutter-free. Whether you're sipping your morning coffee on the scenic balcony or entertaining friends in the generous living space, this condo caters to all aspects of modern living. Immerse yourself in the lifestyle this property offers – a perfect balance of excitement nearby and peace at home. Roof was replaced two years ago and several recent upgrades to other amenities. Price just reduced-don't miss out on this opportunity!
Sold for $255,000
$255,000
6117 METROWEST BOULEVARD #106, ORLANDO, FL 32835
3beds
1,678sqft
Condominium
Built in 2004
-- sqft lot
$255,500 Zestimate®
$152/sqft
$2,206 Estimated rent
Home value
$255,500
$233,000 - $278,000
$2,206/mo
Zestimate® history
Owner options
List your home for rent
$2,206/mo
Rent Zestimate®
Find your next renter with Zillow Rental Manager. Plus, with online applications, you can quickly screen prospective tenants – for free.
$2,206/mo
Rent Zestimate®
Refinance and save
$2,453/mo
Est. payment
Refinancing to a lower rate could help reduce your monthly payments and save thousands over the life of the loan.
$2,453/mo
Est. payment
Explore your selling options
Work with a Zillow partner agent
Leverage their expertise and Zillow's premium Showcase listings to get your home seen by more buyers.
Get startedList with your own agent
Get your home in front of millions of buyers by listing it on Zillow.
Learn how to do itSell it yourself
Take full control of how buyers see your home on Zillow by listing For Sale by Owner (FSBO).
List your homeWhat's special
Three spacious bedroomsEn-suite bathroomRelaxing condoGenerous living spaceExtra storage spaceNew garbage disposalNew luxury vinyl flooring
Zillow last checked:
Listing updated:
Listed by:
Michelle Rodriguez 407-461-5434,
RE/MAX TOWN CENTRE 407-996-3200
Bought with:
Michelle Rodriguez, 3629807
RE/MAX TOWN CENTRE
Irina Paul, LLC, 3217631
FUTURE HOME REALTY INC
Source: Stellar MLS,MLS#: O6352963 Originating MLS: Orlando Regional
Originating MLS: Orlando Regional
Facts & features
Interior
Bedrooms & bathrooms
- Bedrooms: 3
- Bathrooms: 3
- Full bathrooms: 3
Primary bedroom
- Features: Ceiling Fan(s), En Suite Bathroom, Tub With Shower, Walk-In Closet(s)
- Level: Third
- Area: 132 Square Feet
- Dimensions: 12x11
Bedroom 2
- Features: Ceiling Fan(s), En Suite Bathroom, Tub With Shower, Walk-In Closet(s)
- Level: Third
- Area: 132 Square Feet
- Dimensions: 12x11
Bedroom 3
- Features: Walk-In Closet(s)
- Level: Second
- Area: 80 Square Feet
- Dimensions: 10x8
Great room
- Level: Second
- Area: 228 Square Feet
- Dimensions: 12x19
Kitchen
- Level: Second
- Area: 80 Square Feet
- Dimensions: 10x8
Living room
- Level: Second
- Area: 144 Square Feet
- Dimensions: 12x12
Heating
- Central
Cooling
- Central Air
Appliances
- Included: Dishwasher, Disposal, Dryer, Microwave, Range, Refrigerator, Washer
- Laundry: Electric Dryer Hookup, Washer Hookup
Features
- Ceiling Fan(s), Kitchen/Family Room Combo, Living Room/Dining Room Combo, Open Floorplan, Walk-In Closet(s)
- Flooring: Luxury Vinyl
- Has fireplace: No
Interior area
- Total structure area: 1,678
- Total interior livable area: 1,678 sqft
Property
Parking
- Total spaces: 4
- Parking features: Garage - Attached, Carport
- Attached garage spaces: 2
- Carport spaces: 2
- Covered spaces: 4
- Details: Garage Dimensions: 24x24
Features
- Levels: Three Or More
- Stories: 3
- Exterior features: Balcony
- Has view: Yes
- View description: Pond
- Has water view: Yes
- Water view: Pond
Lot
- Size: 600 Square Feet
Details
- Parcel number: 012328787610106
- Zoning: AC-2
- Special conditions: None
Construction
Type & style
- Home type: Condo
- Property subtype: Condominium
Materials
- Block, Wood Frame
- Foundation: Slab
- Roof: Tile
Condition
- New construction: No
- Year built: 2004
Details
- Warranty included: Yes
Utilities & green energy
- Sewer: Public Sewer
- Water: Public
- Utilities for property: Cable Available, Electricity Available, Phone Available, Sewer Available, Water Available
Community & HOA
Community
- Features: Clubhouse, Community Mailbox, Fitness Center, Gated Community - No Guard, Park, Playground, Pool, Tennis Court(s)
- Pet fee: $0 monthly
- Subdivision: SERENATA CONDO BULIDING #10
HOA
- Has HOA: Yes
- Amenities included: Basketball Court, Clubhouse, Fitness Center, Gated, Park, Playground, Pool, Tennis Court(s)
- Services included: Community Pool, Maintenance Structure, Maintenance Grounds, Pool Maintenance, Recreational Facilities, Trash
- HOA fee: $602 monthly
- HOA name: Serenata Condo Assoc
Location
- Region: Orlando
Financial & listing details
- Price per square foot: $152/sqft
- Tax assessed value: $243,300
- Annual tax amount: $2,874
- Date on market: 10/15/2025
- Cumulative days on market: 172 days
- Listing terms: Cash,Conventional,FHA,VA Loan
- Ownership: Condominium
- Total actual rent: 0
- Electric utility on property: Yes
- Road surface type: Asphalt
Price history
| Date | Event | Price |
|---|---|---|
| 1/19/2026 | Sold | $255,000-3.7%$152/sqft |
Source:  Stellar MLS #O6352963 Report a problem Stellar MLS #O6352963 Report a problem | ||
| 12/21/2025 | Pending sale | $264,900$158/sqft |
Source: Stellar MLS #O6352963 Report a problem | ||
| 12/1/2025 | Price change | $264,900-1.9%$158/sqft |
Source: Stellar MLS #O6352963 Report a problem | ||
| 11/4/2025 | Price change | $269,900-3.6%$161/sqft |
Source: Stellar MLS #O6352963 Report a problem | ||
| 10/26/2025 | Price change | $279,900-3.4%$167/sqft |
Source: Stellar MLS #O6352963 Report a problem | ||
| 10/16/2025 | Listed for sale | $289,900+7.4%$173/sqft |
Source: Stellar MLS #O6352963 Report a problem | ||
| 8/20/2025 | Listing removed | $269,900$161/sqft |
Source: Stellar MLS #O6302318 Report a problem | ||
| 8/13/2025 | Price change | $269,900-3.6%$161/sqft |
Source: Stellar MLS #O6302318 Report a problem | ||
| 8/7/2025 | Price change | $279,900-3.4%$167/sqft |
Source: Stellar MLS #O6302318 Report a problem | ||
| 7/28/2025 | Price change | $289,900-3.3%$173/sqft |
Source: Stellar MLS #O6302318 Report a problem | ||
| 7/25/2025 | Listed for sale | $299,900$179/sqft |
Source: Stellar MLS #O6302318 Report a problem | ||
| 7/18/2025 | Listing removed | $299,900$179/sqft |
Source: Stellar MLS #O6302318 Report a problem | ||
| 6/9/2025 | Price change | $299,900-4.8%$179/sqft |
Source: Stellar MLS #O6302318 Report a problem | ||
| 4/27/2025 | Listed for sale | $315,000+53.7%$188/sqft |
Source: Stellar MLS #O6302318 Report a problem | ||
| 3/16/2021 | Sold | $205,000-5.1%$122/sqft |
Source: Public Record Report a problem | ||
| 1/22/2021 | Pending sale | $216,000$129/sqft |
Source: Stellar MLS #O5885501 Report a problem | ||
| 11/21/2020 | Listing removed | $1,690$1/sqft |
Source: AK GLOBAL REALTY LLC #O5904282 Report a problem | ||
| 11/6/2020 | Listed for rent | $1,690$1/sqft |
Source: AK GLOBAL REALTY LLC #O5904282 Report a problem | ||
| 10/28/2020 | Price change | $216,000-0.9%$129/sqft |
Source: AK GLOBAL REALTY LLC #O5885501 Report a problem | ||
| 8/27/2020 | Price change | $218,000+1.9%$130/sqft |
Source: AK GLOBAL REALTY LLC #O5885501 Report a problem | ||
| 7/13/2020 | Price change | $214,000-2.3%$128/sqft |
Source: PREMIUM INTERNATIONAL REALTY #S5032423 Report a problem | ||
| 6/14/2020 | Price change | $219,000-0.5%$131/sqft |
Source: PREMIUM INTERNATIONAL REALTY #S5032423 Report a problem | ||
| 4/28/2020 | Price change | $220,000-2.2%$131/sqft |
Source: PREMIUM INTERNATIONAL REALTY #S5032423 Report a problem | ||
| 3/31/2020 | Listed for sale | $225,000+40.5%$134/sqft |
Source: PREMIUM INTERNATIONAL REALTY #S5032423 Report a problem | ||
| 2/20/2020 | Sold | $160,141+353.7%$95/sqft |
Source: Public Record Report a problem | ||
| 10/21/2019 | Sold | $35,300-74.5%$21/sqft |
Source: Public Record Report a problem | ||
| 10/2/2019 | Listed for sale | $138,171-57.3%$82/sqft |
Source: Auction.com Report a problem | ||
| 12/1/2005 | Sold | $323,900$193/sqft |
Source: Public Record Report a problem | ||
Public tax history
| Year | Property taxes | Tax assessment |
|---|---|---|
| 2024 | $2,875 +4.6% | $195,842 +3% |
| 2023 | $2,747 +3.5% | $190,138 +3% |
| 2022 | $2,653 -23.2% | $184,600 |
| 2021 | $3,455 +2.1% | $184,600 +2.8% |
| 2020 | $3,385 +13.1% | $179,500 +17.1% |
| 2019 | $2,993 +10.7% | $153,230 +10% |
| 2018 | $2,703 | $139,300 +5.1% |
| 2017 | $2,703 +5.9% | $132,600 +6.8% |
| 2016 | $2,551 +6.5% | $124,200 -4.5% |
| 2015 | $2,396 +8.5% | $130,100 +8.4% |
| 2014 | $2,209 +16.3% | $120,000 +12% |
| 2013 | $1,898 +19.1% | $107,144 +34.3% |
| 2012 | $1,593 +0.3% | $79,758 +0.7% |
| 2011 | $1,589 +0.8% | $79,237 -1.6% |
| 2010 | $1,576 | $80,500 -20.8% |
| 2009 | -- | $101,700 -55% |
| 2008 | $4,169 -23% | $226,000 -26.4% |
| 2007 | $5,412 -10.1% | $307,000 -1.6% |
| 2006 | $6,018 | $312,113 |
Find assessor info on the county website
Neighborhood: Metro West
Nearby homes
- $2,1002 bd2 ba1.3k sqft6117 Metrowest Blvd UNIT 103, Orlando, FL 32835For Rent
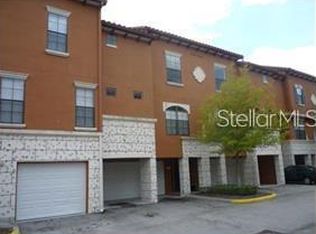
- $261,5003 bd3 ba1.6k sqft6117 Metrowest Blvd UNIT 105, Orlando, FL 32835Off Market
- $291,5004 bd3 ba1.8k sqft6117 Metrowest Blvd UNIT 107, Orlando, FL 32835Off Market
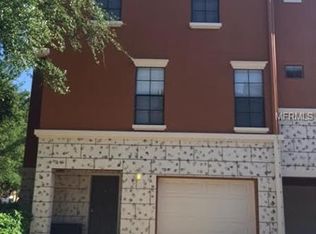
- $256,2003 bd2 ba1.6k sqft6117 Metrowest Blvd UNIT 102, Orlando, FL 32835Off Market
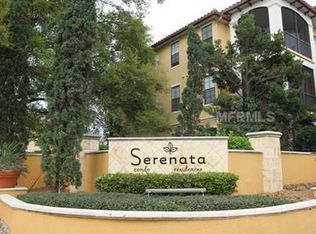
- $264,4003 bd3 ba1.6k sqft6117 Metrowest Blvd UNIT 101, Orlando, FL 32835Off Market
- $2,6453 bd3 ba1.6k sqft6117 Metrowest Blvd, Orlando, FL 32835For Rent
- $233,7002 bd2 ba1.3k sqft6119 Metrowest Blvd UNIT 114, Orlando, FL 32835Off Market
- $212,8002 bd2 ba1.3k sqft6119 Metrowest Blvd UNIT 101, Orlando, FL 32835Off Market
Nearby schools
GreatSchools rating
- 7/10Westpointe ElementaryGrades: K-5Distance: 1.8 mi
- 3/10Chain Of Lakes Middle SchoolGrades: 6-8Distance: 2.9 mi
- 5/10Olympia High SchoolGrades: 9-12Distance: 2.8 mi
Schools provided by the listing agent
- Elementary: Metro West Elem
- Middle: Chain of Lakes Middle
- High: Olympia High
Source: Stellar MLS. This data may not be complete. We recommend contacting the local school district to confirm school assignments for this home.
Get a cash offer in 3 minutes
Find out how much your home could sell for in as little as 3 minutes with a no-obligation cash offer.
Estimated market value
$255,500
Get a cash offer in 3 minutes
Find out how much your home could sell for in as little as 3 minutes with a no-obligation cash offer.
Estimated market value
$255,500
- Florida
- Orange County
- Orlando
- 32835
- Metro West
- 6117 METROWEST BOULEVARD Unit 106
Nearby cities
Nearby neighborhoods
Nearby zip codes
Other Orlando Topics
