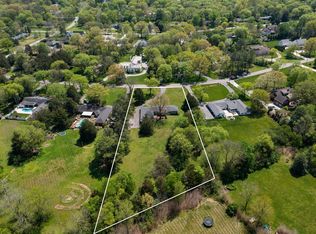
Located on one of the most coveted quiet streets in Forest Hills, 6117 Montcrest is the beautiful, renovated, ONE LEVEL home you have been waiting for. Situated on 1.5 flat acres, this nearly 3900 square foot home boasts 4 bedrooms, 3 full bathrooms, 1 half bathroom, spacious dining room, true designated office, large bonus room with vaulted ceiling and exposed wood beams with fireplace located on it's own wing of the home, walk in laundry room with utility sink (washer and dryer remain), large bright kitchen with walk in pantry, living room with an additional fireplace, screened in porch with swing overlooking the backyard and patio, and plentiful closet space for storage. The light-filled kitchen overlooks the backyard and features tons of cabinetry space, gas cooktop, built-in oven and microwave, peninsula seating, and a spacious walk-in pantry. The primary bedroom is an oasis on its own side of the home with sprawling windows overlooking the backyard and designated doors leading to the back patio, a large walk-in closet, and a primary bath filled with designer tile, separate tub, and custom double vanity. The floorplan is absolutely perfect for the whole family. The park-like backyard and wide stone back patio provide plenty of room for all your entertaining needs. End your day by the outdoor firepit beautifully gazing over the backyard which is a perfectly flat playspace or the perfect blank canvas for your future pool and pool house! Located only minutes from all Green Hills shopping and more!
Closed
$2,210,000
6117 Montcrest Dr, Nashville, TN 37215
4beds
3,893sqft
Single Family Residence, Residential
Built in 1959
1.51 Acres Lot
$2,207,200 Zestimate®
$568/sqft
$5,797 Estimated rent
Home value
$2,207,200
$2.10M - $2.32M
$5,797/mo
Zestimate® history
Owner options
List your home for rent
$5,797/mo
Rent Zestimate®
Find your next renter with Zillow Rental Manager. Plus, with online applications, you can quickly screen prospective tenants – for free.
$5,797/mo
Rent Zestimate®
Refinance and save
$10,356/mo
Est. payment
Refinancing to a lower rate could help reduce your monthly payments and save thousands over the life of the loan.
$10,356/mo
Est. payment
Explore your selling options
Work with a Zillow partner agent
Leverage their expertise and Zillow's premium Showcase listings to get your home seen by more buyers.
Get startedList with your own agent
Get your home in front of millions of buyers by listing it on Zillow.
Learn how to do itSell it yourself
Take full control of how buyers see your home on Zillow by listing For Sale by Owner (FSBO).
List your homeWhat's special
Walk in pantryPark-like backyardScreened in porchOne levelPeninsula seatingQuiet streetsWalk in laundry room
Zillow last checked:
Listing updated:
Listed by:
Catherine Coley 615-294-4160,
Compass
Bought with:
Paula Hinegardner, 322409
Keller Williams Realty Nashville/Franklin
Source: RealTracs MLS as distributed by MLS GRID,MLS#: 2993399
Facts & features
Interior
Bedrooms & bathrooms
- Bedrooms: 4
- Bathrooms: 4
- Full bathrooms: 3
- 1/2 bathrooms: 1
- Main level bedrooms: 4
Recreation room
- Area: 504 Square Feet
- Dimensions: 21x24
Heating
- Central
Cooling
- Ceiling Fan(s), Central Air
Appliances
- Included: Built-In Electric Oven, Built-In Gas Range, Dishwasher, Disposal, Microwave, Stainless Steel Appliance(s)
- Laundry: Electric Dryer Hookup, Washer Hookup
Features
- Ceiling Fan(s), High Ceilings, Open Floorplan, Pantry, Redecorated, Walk-In Closet(s), High Speed Internet
- Flooring: Wood, Tile
- Basement: Crawl Space
- Number of fireplaces: 2
Interior area
- Total structure area: 3,893
- Total interior livable area: 3,893 sqft
- Finished area above ground: 3,893
Property
Parking
- Total spaces: 2
- Parking features: Garage Door Opener, Attached
- Attached garage spaces: 2
Features
- Levels: One
- Stories: 1
- Patio & porch: Porch, Covered, Patio, Screened
Lot
- Size: 1.51 Acres
- Dimensions: 154 x 397
- Features: Level
- Topography: Level
Details
- Parcel number: 14415002600
- Special conditions: Standard
Construction
Type & style
- Home type: SingleFamily
- Architectural style: Ranch
- Property subtype: Single Family Residence, Residential
Materials
- Brick
- Roof: Shingle
Condition
- New construction: No
- Year built: 1959
Utilities & green energy
- Sewer: Public Sewer
- Water: Public
- Utilities for property: Water Available
Green energy
- Energy efficient items: Thermostat
Community & HOA
Community
- Security: Smoke Detector(s)
- Subdivision: Forest Hills
HOA
- Has HOA: No
Location
- Region: Nashville
Financial & listing details
- Price per square foot: $568/sqft
- Tax assessed value: $1,647,100
- Annual tax amount: $6,688
- Date on market: 9/12/2025
Price history
| Date | Event | Price |
|---|---|---|
| 11/6/2025 | Sold | $2,210,000-3.9%$568/sqft |
Source:  RealTracs MLS as distributed by MLS GRID #2993399 Report a problem RealTracs MLS as distributed by MLS GRID #2993399 Report a problem | ||
| 9/22/2025 | Contingent | $2,299,999$591/sqft |
Source: RealTracs MLS as distributed by MLS GRID #2993399 Report a problem | ||
| 9/12/2025 | Listed for sale | $2,299,999+15%$591/sqft |
Source: RealTracs MLS as distributed by MLS GRID #2993399 Report a problem | ||
| 6/26/2023 | Sold | $2,000,000$514/sqft |
Source: RealTracs MLS as distributed by MLS GRID #2511954 Report a problem | ||
| 5/23/2023 | Contingent | $2,000,000$514/sqft |
Source: RealTracs MLS as distributed by MLS GRID #2511954 Report a problem | ||
| 5/19/2023 | Price change | $2,000,000-9.1%$514/sqft |
Source: RealTracs MLS as distributed by MLS GRID #2511954 Report a problem | ||
| 5/11/2023 | Listed for sale | $2,200,000$565/sqft |
Source: RealTracs MLS as distributed by MLS GRID #2511954 Report a problem | ||
| 5/2/2023 | Contingent | $2,200,000$565/sqft |
Source: RealTracs MLS as distributed by MLS GRID #2511954 Report a problem | ||
| 4/24/2023 | Listed for sale | $2,200,000+231.8%$565/sqft |
Source: RealTracs MLS as distributed by MLS GRID #2511954 Report a problem | ||
| 6/21/2013 | Sold | $663,000-5.2%$170/sqft |
Source: Public Record Report a problem | ||
| 4/13/2013 | Pending sale | $699,000$180/sqft |
Source: Fridrich & Clark Realty #1432564 Report a problem | ||
| 3/9/2013 | Listed for sale | $699,000-3.6%$180/sqft |
Source: Fridrich & Clark Realty #1432564 Report a problem | ||
| 6/23/2010 | Listing removed | $724,900$186/sqft |
Source: TheDailyClassifieds.Com #1175369 Report a problem | ||
| 5/8/2010 | Price change | $724,900-3.3%$186/sqft |
Source: Fridrich & Clark Realty #1175369 Report a problem | ||
| 4/18/2010 | Listed for sale | $749,900-6.1%$193/sqft |
Source: TheDailyClassifieds.Com #1175369 Report a problem | ||
| 12/13/2009 | Listing removed | $799,000$205/sqft |
Source: TheDailyClassifieds.Com #1127232 Report a problem | ||
| 10/21/2009 | Listed for sale | $799,000+91.1%$205/sqft |
Source: TheDailyClassifieds.Com #1127232 Report a problem | ||
| 8/14/2003 | Sold | $418,000+30.6%$107/sqft |
Source: Public Record Report a problem | ||
| 8/29/2000 | Sold | $320,000+14.3%$82/sqft |
Source: Public Record Report a problem | ||
| 3/17/2000 | Sold | $280,000-3.4%$72/sqft |
Source: Public Record Report a problem | ||
| 7/15/1999 | Sold | $290,000+1.2%$74/sqft |
Source: Public Record Report a problem | ||
| 12/4/1998 | Sold | $286,500+75.1%$74/sqft |
Source: Public Record Report a problem | ||
| 4/29/1994 | Sold | $163,600$42/sqft |
Source: Public Record Report a problem | ||
Public tax history
| Year | Property taxes | Tax assessment |
|---|---|---|
| 2025 | $11,456 +71.3% | $411,775 +79.9% |
| 2024 | $6,688 | $228,875 |
| 2023 | $6,688 | $228,875 |
| 2022 | $6,688 -1% | $228,875 |
| 2021 | $6,759 +10.1% | $228,875 +41.2% |
| 2020 | $6,141 +37.5% | $162,125 |
| 2019 | $4,467 | $162,125 |
| 2018 | $4,467 | $162,125 |
| 2017 | $4,467 | $162,125 +19.8% |
| 2016 | $4,467 -15.9% | $135,375 |
| 2015 | $5,312 | $135,375 |
| 2014 | $5,312 | $135,375 |
| 2013 | -- | $135,375 -11.2% |
| 2012 | -- | $152,400 |
| 2011 | -- | $152,400 |
| 2010 | -- | $152,400 |
| 2009 | -- | $152,400 +21.9% |
| 2008 | -- | $124,975 |
| 2007 | -- | $124,975 |
| 2006 | -- | -- |
| 2005 | -- | -- |
| 2004 | -- | -- |
| 2003 | -- | -- |
| 2002 | -- | -- |
| 2001 | -- | -- |
| 2000 | -- | -- |
Find assessor info on the county website
Neighborhood: Forest Hills
Nearby homes
- $1,933,5004 bd5 ba4.5k sqft6121 Montcrest Dr, Nashville, TN 37215Off Market
- $7,030,4774 bd3 ba2.9k sqft6113 Montcrest Dr, Nashville, TN 37215Sold
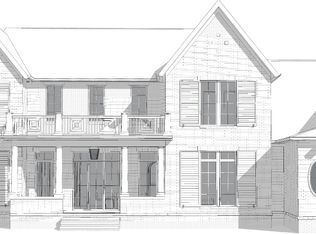
- $7,030,4775 bd7 ba7.9k sqft6113 Montcrest Dr LOT 47, Nashville, TN 37215Sold
- $3,790,0006 bd7 ba5.6k sqft6125 Montcrest Dr, Nashville, TN 37215Off Market
- $2,023,3004 bd5 ba4.4k sqft6109 Montcrest Dr, Nashville, TN 37215Off Market
- $1,616,5004 bd3 ba3.1k sqft6112 Montcrest Dr, Nashville, TN 37215Off Market
- $1,632,0004 bd5 ba4k sqft6124 Hillsboro Pike, Nashville, TN 37215Off Market
- $4,250,0004 bd5 ba6.5k sqft6120 Hillsboro Pike, Nashville, TN 37215Sold
Nearby schools
GreatSchools rating
- 9/10Percy Priest Elementary SchoolGrades: K-5Distance: 0.9 mi
- 8/10John T. Moore Middle SchoolGrades: 6-8Distance: 3.6 mi
- 6/10Hillsboro High SchoolGrades: 9-12Distance: 3.8 mi
Schools provided by the listing agent
- Elementary: Percy Priest Elementary
- Middle: John Trotwood Moore Middle
- High: Hillsboro Comp High School
Source: RealTracs MLS as distributed by MLS GRID. This data may not be complete. We recommend contacting the local school district to confirm school assignments for this home.
Get a cash offer in 3 minutes
Find out how much your home could sell for in as little as 3 minutes with a no-obligation cash offer.
Estimated market value
$2,207,200
Get a cash offer in 3 minutes
Find out how much your home could sell for in as little as 3 minutes with a no-obligation cash offer.
Estimated market value
$2,207,200
- Tennessee
- Davidson County
- Nashville
- 37215
- Forest Hills
- 6117 Montcrest Dr
Nearby cities
Nearby neighborhoods
Nearby zip codes
Other Nashville Topics
