Skip main navigation
Sold for $599,000
  • $599,000

    6117 N 12TH Avenue, Phoenix, AZ 85013

    3beds
    1,872sqft
    Single Family Residence
    Built in 1955
    9,714 Square Feet Lot
    $597,000 Zestimate®
    $320/sqft
    $3,830 Estimated rent

    Home value

    $597,000

    $543,000 - $651,000

    $3,830/mo

    Zestimate® history
    Loading
    Loading...

    Owner options

    List your home for rent

    $3,830/mo

    Rent Zestimate®

    Find your next renter with Zillow Rental Manager. Plus, with online applications, you can quickly screen prospective tenants – for free.

    Learn more

    $3,830/mo

    Rent Zestimate®

    Refinance and save

    $3,411/mo

    Est. payment

    Refinancing to a lower rate could help reduce your monthly payments and save thousands over the life of the loan.

    See today's rates

    $3,411/mo

    Est. payment

    Explore your selling options

    Work with a Zillow partner agent

    Leverage their expertise and Zillow's premium Showcase listings to get your home seen by more buyers.

    Get started

    List with your own agent

    Get your home in front of millions of buyers by listing it on Zillow.

    Learn how to do it

    Sell it yourself

    Take full control of how buyers see your home on Zillow by listing For Sale by Owner (FSBO).

    List your home

    What's special

    Sparkling poolExtended shaded patioSpacious kitchenGas cooktopWall ovenLush front lawnFormal dining room
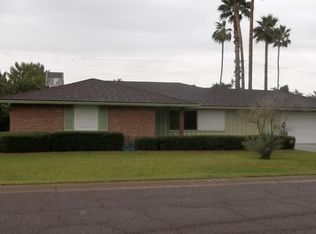
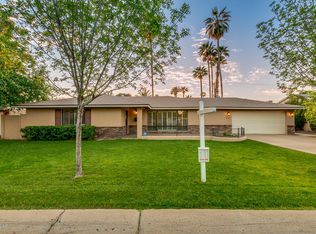
    This North Central home delivers the kind of curb appeal you don't find every day, a lush front lawn and soaring palm trees set the scene for a home filled with warmth and character. Inside, updated vinyl flooring flows throughout the formal dining room, spacious kitchen, and inviting great room with french doors to the backyard, creating a seamless space for living and entertaining. The kitchen, with a gas cooktop, wall oven, and room for casual dining, is perfect for cooking and gathering. The main bedroom offers two closets and a beautifully updated en-suite bathroom, while the third bedroom serves as an office or creative studio with expansive backyard views that bring in natural light and inspiration. The guest bath has also been recently upgraded, blending style and comfort. Out back, the best of Arizona living awaits. Cool off in the sparkling pool, relax under the extended shaded patio, and enjoy a paver-accented yard that sets the stage for simple outdoor living and easy entertaining. A storage shed provides extra space to keep everything organized. Just minutes from beloved local favorites, Windsor, Churn, and Federal Pizza for dining, the Uptown Farmers Market for weekend treats, and Lux Central for coffee, offering the best of North Central's neighborhood charm and flavor. All of this in the heart of North Central, close to recreational paths and convenient access throughout the Valley. Check it out today!

    Zillow last checked:

    Listing updated:

    Listed by:

    Nicolle Karantinos 480-204-3258,

    Fathom Realty Elite,

    Nicki Highmark 480-660-0925,

    Fathom Realty Elite

    Bought with:

    Derrick R Gherna, SA695749000

    eXp Realty

    Source: ARMLS,MLS#: 6941840MLS Logo

    Facts & features

    Interior

    Bedrooms & bathrooms
    • Bedrooms: 3
    • Bathrooms: 2
    • Full bathrooms: 2
    Heating
    • ENERGY STAR Qualified Equipment
    Cooling
    • Central Air, Ceiling Fan(s), ENERGY STAR Qualified Equipment, Programmable Thmstat
    Appliances
    • Included: Gas Cooktop, Built-In Electric Oven
    Features
    • High Speed Internet, No Interior Steps, Vaulted Ceiling(s), Pantry, 3/4 Bath Master Bdrm, Laminate Counters
    • Flooring: Carpet, Vinyl, Tile
    • Has basement: No
    Interior area
    • Total structure area: 1,872
    • Total interior livable area: 1,872 sqft

    Property

    Parking
    • Total spaces: 3
    • Parking features: RV Gate
    • Carport spaces: 1
    • Uncovered spaces: 2
    Features
    • Stories: 1
    • Patio & porch: Covered
    • Exterior features: Storage, Built-in Barbecue
    • Has private pool: Yes
    • Pool features: Diving Pool
    • Spa features: None
    • Fencing: Block
    Lot
    • Size: 9,714 sqft
    • Features: East/West Exposure, Grass Front, Grass Back, Auto Timer H2O Front
    Details
    • Parcel number: 15630093

    Construction

    Type & style
    • Home type: SingleFamily
    • Architectural style: Ranch
    • Property subtype: Single Family Residence
    Materials
    • Wood Siding, Wood Frame, Painted, Block
    • Roof: Composition
    Condition
    • Year built: 1955

    Utilities & green energy

    • Sewer: Public Sewer
    • Water: City Water
    Green energy
    • Energy efficient items: Energy Audit

    Community & neighborhood

    Community
    • Community features: Biking/Walking Path
    Location
    • Region: Phoenix
    • Subdivision: DEL MONTE ESTATES

    Other

    Other facts
    • Listing terms: Cash,Conventional,FHA,VA Loan
    • Ownership: Fee Simple

    Price history

    DateEventPrice
    12/1/2025Sold$599,000$320/sqft
    Source: ARMLS #6941840 Report a problem
    11/18/2025Pending sale$599,000$320/sqft
    Source: ARMLS #6941840 Report a problem
    11/2/2025Listed for sale$599,000+364.3%$320/sqft
    Source: ARMLS #6941840 Report a problem
    8/19/1996Sold$129,000$69/sqft
    Source: Public Record Report a problem

    Public tax history

    YearProperty taxesTax assessment
    2025$2,963 +4%$51,260 -4%
    2024$2,848 +1.9%$53,370 +117.8%
    2023$2,794 +2%$24,505 -27.5%
    2022$2,739 +0.2%$33,820 +1.6%
    2021$2,732 +1.9%$33,280 +10.5%
    2020$2,682 +2.9%$30,120 +6.2%
    2019$2,607 $28,350 +17.6%
    2018$2,607 +0.3%$24,100 -1.4%
    2017$2,599 +9.8%$24,430 +9.9%
    2016$2,368 +0.3%$22,230 +0.2%
    2015$2,361 $22,180 +22.1%
    2014-- $18,160 +26.5%
    2013-- $14,360 -11.1%
    2012-- $16,160 -14%
    2011-- $18,800 +0.7%
    2010-- $18,670 -24.2%
    2009-- $24,620 -5.7%
    2008-- $26,100 +26.1%
    2007-- $20,700 +34.9%
    2006-- $15,350
    2005-- $15,350 +15.4%
    2004-- $13,300
    2003-- $13,300 +31.7%
    2002-- $10,100

    Find assessor info on the county website

    Neighborhood: Alhambra

    Nearby schools

    GreatSchools rating
    Schools provided by the listing agent
    • Elementary: Maryland Elementary School
    • Middle: Maryland Elementary School
    • High: Washington High School
    • District: Washington Elementary School District

    Source: ARMLS. This data may not be complete. We recommend contacting the local school district to confirm school assignments for this home.

    Get a cash offer in 3 minutes
    Find out how much your home could sell for in as little as 3 minutes with a no-obligation cash offer.
    Estimated market value
    $597,000
    Get a cash offer in 3 minutes
    Find out how much your home could sell for in as little as 3 minutes with a no-obligation cash offer.
    Estimated market value
    $597,000