Welcome Home! Discover this charming single-level retreat in the highly sought-after Northern School District. Set on nearly 2 acres, this property offers the perfect blend of space, comfort, and function. You'll love the generous shaded front yard and the fenced, cleared backyard, which backs up to a peaceful creek. Whether you're hosting friends or enjoying a quiet evening, the 50' x 60' concrete pad is ideal for outdoor entertaining, games, and play. An oversized storage barn with two bays provides endless possibilities for hobbies, projects, or extra storage. Step inside to a freshly painted interior and a welcoming covered front porch. The inviting family room, complete with a cozy fireplace, sets the tone for comfortable living. This home features 4 bedrooms, 2.5 bathrooms, a separate laundry room, and a spacious pantry—perfect for today's busy lifestyles. Don't wait—schedule your private showing today and see why this home checks all the boxes!
Sold for $288,250
$288,250
6117 N Church St, Greensboro, NC 27455
4beds
1,964sqft
Manufactured On Land, Residential, Manufactured Home
Built in 1994
1.92 Acres Lot
$289,700 Zestimate®
$147/sqft
$-- Estimated rent
Home value
$289,700
$264,000 - $319,000
Not available
Zestimate® history
Owner options
List your home for rent
Find your next renter with Zillow Rental Manager. Plus, with online applications, you can quickly screen prospective tenants – for free.
Refinance and save
$1,780/mo
Est. payment
Refinancing to a lower rate could help reduce your monthly payments and save thousands over the life of the loan.
$1,780/mo
Est. payment
Explore your selling options
Work with a Zillow partner agent
Leverage their expertise and Zillow's premium Showcase listings to get your home seen by more buyers.
Get startedList with your own agent
Get your home in front of millions of buyers by listing it on Zillow.
Learn how to do itSell it yourself
Take full control of how buyers see your home on Zillow by listing For Sale by Owner (FSBO).
List your homeWhat's special
Cozy fireplaceCovered front porchOversized storage barnFreshly painted interiorSpacious pantryFenced cleared backyardShaded front yard
Zillow last checked:
Listing updated:
Listed by:
Johnna Harrison Wood 336-212-1054,
Elevation Realty, LLC
Bought with:
Non Member
Non Member Office
Source: Doorify MLS,MLS#: 10115222
Facts & features
Interior
Bedrooms & bathrooms
- Bedrooms: 4
- Bathrooms: 3
- Full bathrooms: 2
- 1/2 bathrooms: 1
Heating
- Electric, Forced Air
Cooling
- Central Air, Electric
Appliances
- Included: Cooktop, Dishwasher, Disposal, Oven, Range, Refrigerator, Stainless Steel Appliance(s), Water Heater
- Laundry: Laundry Room
Features
- Recessed Lighting, Separate Shower
- Flooring: Ceramic Tile, Tile, Wood
- Basement: Block, Crawl Space
Interior area
- Total structure area: 1,964
- Total interior livable area: 1,964 sqft
- Finished area above ground: 1,964
- Finished area below ground: 0
Property
Parking
- Total spaces: 2
- Parking features: Open
- Uncovered spaces: 2
Features
- Levels: One
- Stories: 1
- Patio & porch: Front Porch, Terrace
- Exterior features: Courtyard, Fire Pit, Storage
- Fencing: Fenced, Partial
- Has view: Yes
- View description: Creek/Stream
- Has water view: Yes
- Water view: Creek/Stream
Lot
- Size: 1.92 Acres
- Features: Back Yard, Cleared, Many Trees, Secluded, Sloped Down
Details
- Additional structures: Shed(s)
- Parcel number: 125295
- Zoning: R
- Special conditions: Standard
Construction
Type & style
- Home type: MobileManufactured
- Architectural style: Traditional
- Property subtype: Manufactured On Land, Residential, Manufactured Home
Materials
- Brick, Vinyl Siding
- Foundation: Pillar/Post/Pier
- Roof: Shingle
Condition
- New construction: No
- Year built: 1994
Utilities & green energy
- Sewer: Private Sewer
- Water: Private
- Utilities for property: Electricity Connected, Septic Connected
Community & HOA
Community
- Subdivision: To Be Added
HOA
- Has HOA: No
Location
- Region: Greensboro
Financial & listing details
- Price per square foot: $147/sqft
- Annual tax amount: $1,293
- Date on market: 8/12/2025
- Body type: Double Wide
Price history
| Date | Event | Price |
|---|---|---|
| 9/17/2025 | Sold | $288,250-0.3%$147/sqft |
Source:  Doorify MLS #10115222 Report a problem Doorify MLS #10115222 Report a problem | ||
| 8/19/2025 | Pending sale | $289,000$147/sqft |
Source: Doorify MLS #10115222 Report a problem | ||
| 8/12/2025 | Listed for sale | $289,000+75.2%$147/sqft |
Source: Doorify MLS #10115222 Report a problem | ||
| 12/4/2018 | Sold | $165,000 |
Source:  Triad MLS #896627 Report a problem Triad MLS #896627 Report a problem | ||
Public tax history
Tax history is unavailable.
Neighborhood: 27455
Nearby homes
- $288,2504 bd3 ba1.9k sqft6117 Church St, Greensboro, NC 27455Sold
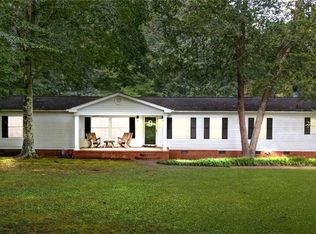
- $335,6003 bd2 ba1.5k sqft6115 Church St, Greensboro, NC 27455Off Market
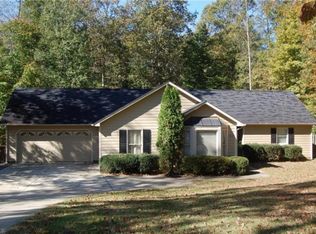
- $329,9003 bd2 ba1.5k sqft6115 N Church St, Greensboro, NC 27455Off Market
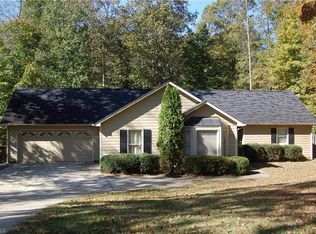
- $414,4004 bd2 ba2k sqft6119 Church St, Greensboro, NC 27455Off Market
- $307,8003 bd2 ba1.3k sqft6113 N Church St, Greensboro, NC 27455Off Market
- $249,6003 bd2 ba1.9k sqft6125 Church St, Greensboro, NC 27455Off Market
- $376,1003 bd2 ba2k sqft6111 N Church St, Greensboro, NC 27455Off Market
- $390,6003 bd2 ba2k sqft6111 Church St, Greensboro, NC 27455Off Market
Nearby schools
GreatSchools rating
- 9/10Northern Elementary School.Grades: K-5Distance: 1.5 mi
- 9/10Northern Guilford Middle SchoolGrades: 6-8Distance: 3 mi
- 6/10Northern Guilford High SchoolGrades: 9-12Distance: 2.7 mi
Schools provided by the listing agent
- Elementary: Guilford County Schools
- Middle: Guilford County Schools
- High: Guilford County Schools
Source: Doorify MLS. This data may not be complete. We recommend contacting the local school district to confirm school assignments for this home.
Get a cash offer in 3 minutes
Find out how much your home could sell for in as little as 3 minutes with a no-obligation cash offer.
Estimated market value
$289,700
Get a cash offer in 3 minutes
Find out how much your home could sell for in as little as 3 minutes with a no-obligation cash offer.
Estimated market value
$289,700
- North Carolina
- Guilford County
- Greensboro
- 27455
- 6117 N Church St
Nearby cities
Nearby neighborhoods
Nearby zip codes
Other Greensboro Topics
