Need a large yard? Come make all your landscaping dreams come true with this adorable 1 level, 3bd, 1.5bth home on an oversized corner lot & LOADS of updates. . . Home features a new roof, new electrical panel, new toilets', new vanity, beautiful white washed wood fireplace, solid wood painted cabinets, RV parking (or drive in) access to the back yard, fully fenced (front and back), & chimney recently serviced. . . This baby is all shinned up and ready for new owners - pop in to check it out, fall in love, write up an offer - cause she will go fast ;)
Sold
Listed by: RE/MAX Premier Group • Brandy A. Kays
Bought with: Premiere Property Group, LLC
$415,000
6117 NE 56th Street, Vancouver, WA 98661
3beds
988sqft
Single Family Residence
Built in 1979
8,067 Square Feet Lot
$432,200 Zestimate®
$420/sqft
$2,329 Estimated rent
Home value
$432,200
$411,000 - $454,000
$2,329/mo
Zestimate® history
Owner options
List your home for rent
$2,329/mo
Rent Zestimate®
Find your next renter with Zillow Rental Manager. Plus, with online applications, you can quickly screen prospective tenants – for free.
$2,329/mo
Rent Zestimate®
Refinance and save
$2,537/mo
Est. payment
Refinancing to a lower rate could help reduce your monthly payments and save thousands over the life of the loan.
$2,537/mo
Est. payment
Explore your selling options
Work with a Zillow partner agent
Leverage their expertise and Zillow's premium Showcase listings to get your home seen by more buyers.
Get startedList with your own agent
Get your home in front of millions of buyers by listing it on Zillow.
Learn how to do itSell it yourself
Take full control of how buyers see your home on Zillow by listing For Sale by Owner (FSBO).
List your homeWhat's special
Rv parkingNew electrical panelNew roofLarge yardSolid wood painted cabinetsOversized corner lot
Zillow last checked:
Listing updated:
Listed by:
Brandy A. Kays,
RE/MAX Premier Group
Bought with:
Robert Langley, 135114
Premiere Property Group, LLC
Source: NWMLS as distributed by MLS GRID,MLS#: 2150565
Facts & features
Interior
Bedrooms & bathrooms
- Bedrooms: 3
- Bathrooms: 2
- Full bathrooms: 1
- 3/4 bathrooms: 1
- Main level bedrooms: 3
Primary bedroom
- Level: Main
Bedroom
- Level: Main
Bedroom
- Level: Main
Bathroom full
- Level: Main
Bathroom three quarter
- Level: Main
Dining room
- Level: Main
Entry hall
- Level: Main
Kitchen with eating space
- Level: Main
Living room
- Level: Main
Utility room
- Level: Garage
Heating
- Radiant, Electric
Cooling
- None
Appliances
- Included: Dishwasher_, Microwave_, Refrigerator_, StoveRange_, Dishwasher, Microwave, Refrigerator, StoveRange
Features
- Bath Off Primary, Ceiling Fan(s), Dining Room
- Flooring: Laminate, Vinyl
- Windows: Double Pane/Storm Window
- Basement: None
- Has fireplace: No
- Fireplace features: Wood Burning
Interior area
- Total structure area: 988
- Total interior livable area: 988 sqft
Property
Parking
- Total spaces: 2
- Parking features: RV Parking, Driveway, Attached Garage
- Attached garage spaces: 2
Features
- Levels: One
- Stories: 1
- Entry location: Main
- Patio & porch: Laminate, Laminate Hardwood, Bath Off Primary, Ceiling Fan(s), Double Pane/Storm Window, Dining Room
- Has view: Yes
- View description: Territorial
Lot
- Size: 8,067 Square Feet
- Features: Corner Lot, Paved, Value In Land, Cable TV, Fenced-Fully, High Speed Internet, Patio, RV Parking
- Topography: Level
- Residential vegetation: Garden Space
Details
- Parcel number: 108660218
- Special conditions: Standard
Construction
Type & style
- Home type: SingleFamily
- Architectural style: 1 Story
- Property subtype: Single Family Residence
Materials
- Brick, Wood Siding, Wood Products
- Foundation: Poured Concrete
- Roof: Composition
Condition
- Year built: 1979
Utilities & green energy
- Sewer: Sewer Connected
- Water: Public
Community & HOA
Community
- Subdivision: Vancouver Mall
Location
- Region: Vancouver
Financial & listing details
- Price per square foot: $420/sqft
- Tax assessed value: $337,676
- Annual tax amount: $3,179
- Date on market: 9/13/2023
- Cumulative days on market: 1042 days
- Listing terms: Conventional,FHA,VA Loan
- Inclusions: Dishwasher, Microwave, Refrigerator, StoveRange
Price history
| Date | Event | Price |
|---|---|---|
| 9/7/2023 | Sold | $415,000+4%$420/sqft |
Source:  NWMLS as distributed by MLS GRID #2150565 Report a problem NWMLS as distributed by MLS GRID #2150565 Report a problem | ||
| 8/16/2023 | Pending sale | $399,000$404/sqft |
Source:  RMLS (OR) #23022389 Report a problem RMLS (OR) #23022389 Report a problem | ||
| 8/12/2023 | Listed for sale | $399,000+38.1%$404/sqft |
Source: RMLS (OR) #23022389 Report a problem | ||
| 1/15/2021 | Sold | $289,000$293/sqft |
Source: Public Record Report a problem | ||
Public tax history
| Year | Property taxes | Tax assessment |
|---|---|---|
| 2024 | $3,402 +3% | $337,676 -2.8% |
| 2023 | $3,303 +10.6% | $347,406 +3.9% |
| 2022 | $2,987 +4.8% | $334,316 +16.4% |
| 2021 | $2,850 +10.5% | $287,285 +11.7% |
| 2020 | $2,579 | $257,107 +7.5% |
| 2019 | $2,579 +10.5% | $239,184 +6.5% |
| 2018 | $2,333 -5.7% | $224,691 +13.5% |
| 2017 | $2,474 +14.2% | $197,959 +8.9% |
| 2016 | $2,167 +3.4% | $181,771 +11.4% |
| 2015 | $2,095 +1.7% | $163,166 +8% |
| 2014 | $2,061 | $151,125 +13.5% |
| 2013 | $2,061 +7.6% | $133,203 +9.9% |
| 2012 | $1,915 +3.7% | $121,172 -9.9% |
| 2011 | $1,847 +2% | $134,487 |
| 2010 | $1,810 -4.2% | $134,487 -8.2% |
| 2009 | $1,889 | $146,492 -22.1% |
| 2008 | -- | $188,100 |
| 2007 | -- | $188,100 +49.4% |
| 2005 | -- | $125,900 |
| 2004 | -- | $125,900 +26.8% |
| 2001 | $1,384 +3.4% | $99,300 +6.4% |
| 2000 | $1,339 | $93,300 |
Find assessor info on the county website
Neighborhood: Minnehaha
Nearby homes
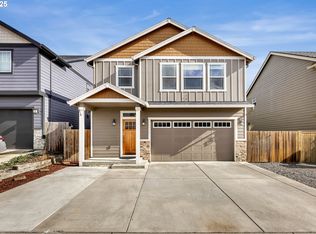
- $503,0004 bd3 ba1.8k sqft5517 NE 61st Ct, Vancouver, WA 98661Sold
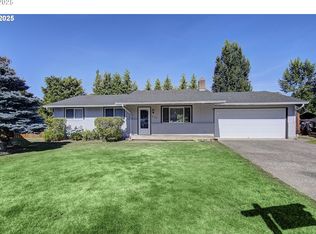
- $395,0003 bd2 ba988 sqft6100 NE 55th Cir, Vancouver, WA 98661Sold
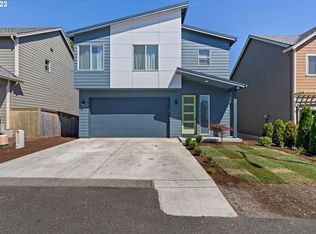
- $500,0004 bd3 ba1.9k sqft5509 NE 61st Ct, Vancouver, WA 98661Sold
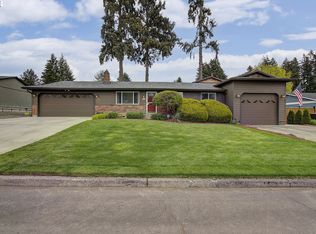
- $525,0003 bd2 ba1.3k sqft5501 NE 62nd Ave, Vancouver, WA 98661Sold
- $445,0003 bd3 ba1.5k sqft5514 NE 61st Ct, Vancouver, WA 98660Sold
- $455,0003 bd3 ba1.5k sqft6019 NE 55th Cir, Vancouver, WA 98661Sold
- $351,5003 bd3 ba1.4k sqft5405 NE 61st Ct, Vancouver, WA 98661Pending
- $471,0004 bd3 ba1.5k sqft6004 NE 55th Cir, Vancouver, WA 98660Off Market
Nearby schools
GreatSchools rating
- 2/10Walnut Grove Elementary SchoolGrades: K-5Distance: 0.6 mi
- 2/10Gaiser Middle SchoolGrades: 6-8Distance: 2.7 mi
- 1/10Fort Vancouver High SchoolGrades: 9-12Distance: 1.8 mi
Schools provided by the listing agent
- Elementary: Minnehaha Elementary
- Middle: Jason Lee Mid
- High: Hudson's Bay High
Source: NWMLS as distributed by MLS GRID. This data may not be complete. We recommend contacting the local school district to confirm school assignments for this home.
Get a cash offer in 3 minutes
Find out how much your home could sell for in as little as 3 minutes with a no-obligation cash offer.
Estimated market value
$432,200
Get a cash offer in 3 minutes
Find out how much your home could sell for in as little as 3 minutes with a no-obligation cash offer.
Estimated market value
$432,200
- Washington
- Clark County
- Vancouver
- 98661
- Minnehaha
- 6117 NE 56th Street
Nearby cities
Nearby neighborhoods
Nearby zip codes
Other Vancouver Topics
