Welcome to this beautifully maintained 4 year-old home in Port St. Lucie, offering the perfect blend of comfort, style, and functionality. With 4 spacious bedrooms, 3 full bathrooms, and a versatile 12' x 12' den, this home provides plenty of room for both relaxation and entertaining. Step inside to discover 2,337 square feet of open living space filled with natural light. The thoughtfully designed layout includes a formal dining room as well as a cozy breakfast area, ideal for both entertaining and everyday living. The primary suite is a true retreat, featuring a tray ceiling, an expansive ensuite bathroom with dual vanities, and an oversized walk-in closet. The tiled floor-to-ceiling shower adds a polished look to the bathroom. Throughout the main living areas and bathroom, See more... you'll find stylish vinyl flooring, while the bedrooms offer carpet. At the heart of the home, the spacious great room flows seamlessly into the kitchen, offering a large center island, creating a welcoming space perfect for gatherings. Step outside to a screened, under-truss patio that opens to a paved outdoor area and a large, fully fenced backyard—with plenty of room to add your dream pool. This home truly offers the best of Florida living. Location, location! Close to schools, grocery stores, approx.15 minutes to the Mets Stadium in St. Lucie West, Indian River State College, shopping, medical facilities and restaurants. Easy access to I-95 and the Florida Turnpike. Call for your private showing today,
Sold for $475,000
$475,000
6117 NW Duke Circle, Port St Lucie, FL 34983
4beds
2,337sqft
Single Family Residence
Built in 2022
10,454 Square Feet Lot
$474,900 Zestimate®
$203/sqft
$3,028 Estimated rent
Home value
$474,900
$432,000 - $522,000
$3,028/mo
Zestimate® history
Owner options
List your home for rent
$3,028/mo
Rent Zestimate®
Find your next renter with Zillow Rental Manager. Plus, with online applications, you can quickly screen prospective tenants – for free.
$3,028/mo
Rent Zestimate®
Refinance and save
$3,473/mo
Est. payment
Refinancing to a lower rate could help reduce your monthly payments and save thousands over the life of the loan.
$3,473/mo
Est. payment
Explore your selling options
Work with a Zillow partner agent
Leverage their expertise and Zillow's premium Showcase listings to get your home seen by more buyers.
Get startedList with your own agent
Get your home in front of millions of buyers by listing it on Zillow.
Learn how to do itSell it yourself
Take full control of how buyers see your home on Zillow by listing For Sale by Owner (FSBO).
List your homeWhat's special
Paved outdoor areaLarge fully fenced backyardThoughtfully designed layoutFormal dining roomCozy breakfast areaScreened under-truss patioTiled floor-to-ceiling shower
Zillow last checked:
Listing updated:
Listed by:
Christine Chapdelaine 772-529-3748,
Lang Realty
Bought with:
Laurette Innocent, 3477964
Worthy Realty LLC
Source: BeachesMLS,MLS#: B26018984 Originating MLS: BeachesMLS
Originating MLS: BeachesMLSFacts & features
Interior
Bedrooms & bathrooms
- Bedrooms: 4
- Bathrooms: 3
- Full bathrooms: 3
- Main level bathrooms: 3
- Main level bedrooms: 4
Primary bedroom
- Level: Main
- Area: 224
- Dimensions: 16 X 14
Bedroom 2
- Level: Main
- Area: 132
- Dimensions: 11 X 12
Bedroom 3
- Level: Main
- Area: 159.5
- Dimensions: 14.5 X 11
Bedroom 4
- Level: Main
- Area: 140.42
- Dimensions: 11.9 X 11.8
Den
- Level: Main
- Area: 144
- Dimensions: 12 X 12
Dining room
- Level: Main
- Area: 129.6
- Dimensions: 10.8 X 12
Foyer
- Level: Main
- Area: 50
- Dimensions: 10 X 5
Great room
- Level: Main
- Area: 340
- Dimensions: 17 X 20
Kitchen
- Level: Main
- Area: 247
- Dimensions: 19 X 13
Other
- Description: Breakfast Area
- Level: Main
- Area: 70.3
- Dimensions: 9.5 X 7.4
Heating
- Central, Electric
Cooling
- Central Air, Ceiling Fan(s), Electric
Appliances
- Included: Dishwasher, Electric Range, Electric Water Heater, Disposal, Microwave, Range, Refrigerator, Water Heater, Owned Water Heater
- Laundry: Washer Hookup, Electric Dryer Hookup, Inside, Laundry Room
Features
- Breakfast Bar, Breakfast Area, Dining Area, Separate/Formal Dining Room, Dual Sinks, Entrance Foyer, High Ceilings, Kitchen Island, Pantry, Split Bedrooms, Separate Shower, Walk-In Closet(s)
- Flooring: Carpet, Vinyl
- Windows: Double Hung, Metal, Rods, Sliding
- Has fireplace: No
Interior area
- Total structure area: 3,004
- Total interior livable area: 2,337 sqft
Property
Parking
- Total spaces: 2
- Parking features: Asphalt, Attached, Driveway, Garage
- Attached garage spaces: 2
- Has uncovered spaces: Yes
Accessibility
- Accessibility features: Accessibility Features, Accessible Full Bath, Accessible Bedroom, Accessible Closets, Accessible Kitchen, Accessible Central Living Area, Accessible Hallway(s)
Features
- Levels: One
- Stories: 1
- Patio & porch: Covered, Patio, Screened
- Exterior features: None, Outdoor Living Area
- Fencing: Back Yard,Fenced,Gate,Vinyl
- Waterfront features: None
Lot
- Size: 10,454 Square Feet
- Features: None, < 1/4 Acre
Details
- Additional structures: None
- Parcel number: 342074103140009
- Zoning: RS-2 PSL
- Special conditions: Standard,Listed As-Is
Construction
Type & style
- Home type: SingleFamily
- Architectural style: Ranch,Traditional
- Property subtype: Single Family Residence
Materials
- Block, Stucco
- Foundation: Slab
- Roof: Shingle
Condition
- Resale
- New construction: No
- Year built: 2022
Details
- Builder model: The Charlotte
- Builder name: Holiday Builders
Utilities & green energy
- Sewer: Public Sewer
- Water: Public
- Utilities for property: Cable Available, Electricity Available, Sewer Connected, Water Connected
Community & HOA
Community
- Security: Smoke Detector(s)
- Subdivision: PORT ST LUCIE SECTION 48 1ST REPLAT
HOA
- Has HOA: No
Location
- Region: Port Saint Lucie
Financial & listing details
- Price per square foot: $203/sqft
- Tax assessed value: $403,800
- Annual tax amount: $8,695
- Date on market: 4/22/2026
- Cumulative days on market: 11 days
- Listing terms: Cash,Conventional,FHA,VA Loan
- Electric utility on property: Yes
- Road surface type: Asphalt
Price history
| Date | Event | Price |
|---|---|---|
| 6/22/2026 | Sold | $475,000$203/sqft |
Source:  BeachesMLS #B26018984 Report a problem BeachesMLS #B26018984 Report a problem | ||
| 4/22/2026 | Listed for sale | $475,000+26.4%$203/sqft |
Source: BeachesMLS #B26018984 Report a problem | ||
| 3/2/2022 | Sold | $375,700+506%$161/sqft |
Source: Public Record Report a problem | ||
| 2/9/2021 | Sold | $62,000$27/sqft |
Source: Public Record Report a problem | ||
Public tax history
| Year | Property taxes | Tax assessment |
|---|---|---|
| 2025 | $8,695 -1.1% | $403,800 -1.1% |
| 2024 | $8,796 +1% | $408,200 +2.3% |
| 2023 | $8,706 +266.8% | $399,000 +402.5% |
| 2022 | $2,374 +224.9% | $79,400 +290% |
| 2021 | $730 +14.3% | $20,359 +10% |
| 2020 | $639 | $18,509 -31.7% |
| 2019 | $639 +3.1% | $27,100 +17.3% |
| 2018 | $620 +12.9% | $23,100 +12.7% |
| 2017 | $549 +6.9% | $20,500 +19.9% |
| 2016 | $514 +9.4% | $17,100 +19.6% |
| 2015 | $470 +8.5% | $14,300 +36.8% |
| 2014 | $433 | $10,450 +10% |
| 2013 | -- | $9,500 -5.9% |
| 2012 | -- | $10,100 -37.7% |
| 2011 | -- | $16,200 |
| 2010 | -- | $16,200 -40.4% |
| 2009 | -- | $27,200 -33.3% |
| 2008 | -- | $40,800 -40.8% |
| 2007 | -- | $68,900 -14.2% |
| 2006 | -- | $80,300 +24.3% |
| 2005 | -- | $64,600 +118.2% |
| 2004 | -- | $29,600 |
| 2003 | -- | -- |
| 2002 | -- | -- |
| 2001 | -- | -- |
| 2000 | -- | -- |
Find assessor info on the county website
Neighborhood: St. Lucie North
Nearby homes
- $404,9004 bd3 ba2.3k sqft6117 NW Duke Cir, Pt Saint Lucie, FL 34983Off Market
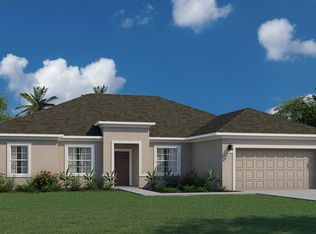
- $320,2003 bd2 ba1.4k sqft6113 NW Duke Cir, Port Saint Lucie, FL 34983Off Market
- $448,9003 bd2 ba2.2k sqft6125 NW Duke Cir, Port Saint Lucie, FL 34983Off Market

- $---- bd-- ba-- sqft6125 NW Duke Cir, Pt Saint Lucie, FL 34983Off Market
- $333,6003 bd2 ba1.6k sqft6109 NW Duke Cir, Port Saint Lucie, FL 34983Off Market
- $534,1004 bd2 ba1.9k sqft6130 NW Duke Cir, Port Saint Lucie, FL 34983Off Market
- $113,100-- bd-- ba-- sqft6124 NW Duke Cir, Port Saint Lucie, FL 34983Off Market
- $429,0004 bd3 ba2.4k sqft6129 NW Duke Cir, Port Saint Lucie, FL 34983Off Market
Nearby schools
GreatSchools rating
- 7/10Rivers Edge Elementary SchoolGrades: PK-5Distance: 0.7 mi
- 4/10Southern Oaks Middle SchoolGrades: 6-8Distance: 0.4 mi
- 4/10Fort Pierce Central High SchoolGrades: 9-12Distance: 2.1 mi
Get a cash offer in 3 minutes
Find out how much your home could sell for in as little as 3 minutes with a no-obligation cash offer.
Estimated market value
$474,900
Get a cash offer in 3 minutes
Find out how much your home could sell for in as little as 3 minutes with a no-obligation cash offer.
Estimated market value
$474,900
- Florida
- Saint Lucie County
- Port Saint Lucie
- 34983
- St. Lucie North
- 6117 NW Duke Circle
Nearby cities
Nearby neighborhoods
Nearby zip codes
Other Port Saint Lucie Topics
- Apartments for Rent in 34983
- Houses for Sale in 34983
- Houses for Rent in 34983
- 34983 Real Estate
- Port Saint Lucie Condos
- Houses for Sale in Port Saint Lucie
- Newest Listings in Port Saint Lucie
- Port Saint Lucie Home Values
- Port Saint Lucie Real Estate Agents
- Port Saint Lucie Refinance
- Port Saint Lucie Mortgage Rates
