5K BUYER INCENTIVE when using preferred lender! CALL FOR DETAILS! Gorgeous custom-built home (2016) situated on nearly one-third of an acre with NO HOA, a WELL, exceptional privacy, and highly sought-after Aledo ISD schools! Nestled on a premium lot with no neighbors on two sides and backing to open pastureland, this property offers a peaceful country feel while remaining conveniently located for quick access to shopping, downtown Fort Worth or even Granbury and has abundant wildlife to enjoy. Inside, you'll find a spacious open-concept design centered around a chef's dream kitchen featuring abundant cabinetry, a gas range, extensive counter space, and an oversized island that's perfect for entertaining family and friends. Thoughtful custom touches throughout include a extra large, triple head walk-in shower, built-in cabinetry in the laundry room, additional storage beneath the kitchen island, pop up plugs in island, above cabinet lighting, water softener-filtration system, and a bright, oversized sunroom (around 258 sqft not included in listing) that adds valuable living space year-round. With flexible living areas and enough room to create a dedicated home office, guest suite, or additional bedroom, this home easily adapts to your lifestyle. The expansive backyard offers endless possibilities for gardening, outdoor entertaining, or simply enjoying the serene views and privacy you've been searching for. If you've been looking for a well-designed custom home with space, privacy, and no HOA restrictions, this one is a must-see!
Sold
Price Unknown
6117 Nail Ln, Fort Worth, TX 76126
2beds
1,634sqft
Single Family Residence
Built in 2016
0.31 Acres Lot
$352,100 Zestimate®
$--/sqft
$2,351 Estimated rent
Home value
$352,100
$327,000 - $377,000
$2,351/mo
Zestimate® history
Owner options
List your home for rent
$2,351/mo
Rent Zestimate®
Find your next renter with Zillow Rental Manager. Plus, with online applications, you can quickly screen prospective tenants – for free.
$2,351/mo
Rent Zestimate®
Refinance and save
Refinancing to a lower rate could help reduce your monthly payments and save thousands over the life of the loan.
Explore your selling options
Work with a Zillow partner agent
Leverage their expertise and Zillow's premium Showcase listings to get your home seen by more buyers.
Get startedList with your own agent
Get your home in front of millions of buyers by listing it on Zillow.
Learn how to do itSell it yourself
Take full control of how buyers see your home on Zillow by listing For Sale by Owner (FSBO).
List your homeWhat's special
Water softener-filtration systemExtensive counter spaceGas rangeBacking to open pasturelandAbundant cabinetryAbove cabinet lightingSpacious open-concept design
Zillow last checked:
Listing updated:
Listed by:
Rebecca Townsend 0718885,
Townsend Realty Group of Texas 817-733-5033
Bought with:
Brenda Platt, 0435998
Platinum Properties Realty
Source: NTREIS,MLS#: 21293411
Facts & features
Interior
Bedrooms & bathrooms
- Bedrooms: 2
- Bathrooms: 2
- Full bathrooms: 2
Primary bedroom
- Features: Ceiling Fan(s), Dual Sinks, En Suite Bathroom, Separate Shower, Walk-In Closet(s)
- Level: First
- Dimensions: 15 x 16
Bedroom
- Features: Ceiling Fan(s), Walk-In Closet(s)
- Level: First
- Dimensions: 12 x 11
Primary bathroom
- Features: Dual Sinks, En Suite Bathroom, Multiple Shower Heads, Separate Shower
- Level: First
- Dimensions: 16 x 10
Kitchen
- Features: Built-in Features, Eat-in Kitchen, Granite Counters, Kitchen Island
- Level: First
- Dimensions: 17 x 21
Living room
- Features: Ceiling Fan(s)
- Level: First
- Dimensions: 17 x 15
Office
- Level: First
- Dimensions: 12 x 11
Sunroom
- Features: Ceiling Fan(s)
- Level: First
- Dimensions: 24 x 11
Heating
- Central, Propane
Cooling
- Central Air, Ceiling Fan(s), Electric
Appliances
- Included: Some Gas Appliances, Dishwasher, Electric Water Heater, Gas Range, Microwave, Plumbed For Gas, Vented Exhaust Fan
- Laundry: Laundry in Utility Room
Features
- Decorative/Designer Lighting Fixtures, Eat-in Kitchen, High Speed Internet, Kitchen Island, Open Floorplan, Vaulted Ceiling(s), Walk-In Closet(s)
- Flooring: Concrete
- Windows: Window Coverings
- Has basement: No
- Has fireplace: No
Interior area
- Total interior livable area: 1,634 sqft
Property
Parking
- Total spaces: 2
- Parking features: Additional Parking, Carport, Driveway
- Carport spaces: 2
Features
- Levels: One
- Stories: 1
- Patio & porch: Rear Porch, Enclosed, Front Porch, Covered
- Pool features: None
- Fencing: Barbed Wire,Back Yard,Privacy,Wood
Lot
- Size: 0.31 Acres
- Dimensions: 110 x 92
- Features: Back Yard, Backs to Greenbelt/Park, Interior Lot, Lawn, Landscaped, Many Trees
- Residential vegetation: Partially Wooded
Details
- Parcel number: 02279452
Construction
Type & style
- Home type: SingleFamily
- Architectural style: Detached
- Property subtype: Single Family Residence
Materials
- Metal Siding
- Foundation: Slab
- Roof: Metal
Condition
- Year built: 2016
Utilities & green energy
- Sewer: Septic Tank
- Water: Well
- Utilities for property: Electricity Available, Propane, Septic Available, Water Available
Community & HOA
Community
- Subdivision: Pyramid Acres Sub
HOA
- Has HOA: No
Location
- Region: Fort Worth
Financial & listing details
- Tax assessed value: $344,634
- Annual tax amount: $3,307
- Date on market: 6/9/2026
- Cumulative days on market: 33 days
- Listing terms: Cash,Conventional,FHA,USDA Loan,VA Loan
- Exclusions: Hutch in kitchen, personal belongings. Refrigerator, washer, dryer, sectional and patio furniture are negotiable.
Price history
| Date | Event | Price |
|---|---|---|
| 8/10/2026 | Sold | -- |
Source: NTREIS #21293411 Report a problem | ||
| 7/23/2026 | Pending sale | $370,000$226/sqft |
Source: NTREIS #21293411 Report a problem | ||
| 7/13/2026 | Contingent | $370,000$226/sqft |
Source: NTREIS #21293411 Report a problem | ||
| 6/29/2026 | Price change | $370,000-1.3%$226/sqft |
Source: NTREIS #21293411 Report a problem | ||
| 6/9/2026 | Listed for sale | $375,000+2416.8%$229/sqft |
Source: NTREIS #21293411 Report a problem | ||
| 10/8/2015 | Sold | -- |
Source: Agent Provided Report a problem | ||
| 8/13/2015 | Listed for sale | $14,900$9/sqft |
Source: Pat Sargent Realtors #13218004 Report a problem | ||
Public tax history
| Year | Property taxes | Tax assessment |
|---|---|---|
| 2025 | $589 +4.7% | $344,634 |
| 2024 | $562 -2.7% | $344,634 -3.4% |
| 2023 | $578 | $356,719 +38.4% |
| 2022 | -- | $257,685 +13.3% |
| 2021 | $576 -27.5% | $227,351 +3% |
| 2020 | $795 +10% | $220,731 -0.4% |
| 2019 | $723 +8.9% | $221,655 +126.2% |
| 2018 | $663 -59.5% | $97,970 +1168.2% |
| 2017 | $1,637 +1228.7% | $7,725 |
| 2016 | $123 -25.7% | $7,725 |
| 2015 | $166 | $7,725 |
| 2014 | $166 | $7,725 |
| 2013 | -- | $7,725 +100% |
| 2012 | -- | $3,862 -69.1% |
| 2011 | -- | $12,500 |
| 2010 | -- | $12,500 |
| 2009 | -- | $12,500 |
| 2008 | -- | $12,500 +1566.7% |
| 2007 | -- | $750 |
| 2006 | -- | $750 |
| 2005 | -- | $750 |
| 2004 | -- | $750 +102.2% |
| 2003 | -- | $371 |
| 2002 | -- | $371 |
| 2001 | -- | $371 |
Find assessor info on the county website
Neighborhood: 76126
Nearby homes
- $68,122-- bd-- ba1.1k sqft6109 Nail Ln, Fort Worth, TX 76126Off Market
- $29,355-- bd-- ba-- sqft6125 Nail Ln, Fort Worth, TX 76126Off Market
- $267,8001.32 acres6101 Nail Ln, Fort Worth, TX 76126Off Market
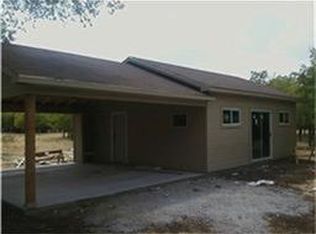
- $127,171-- bd-- ba1.1k sqft6101 Nail Ln, Fort Worth, TX 76126Off Market
- $29,355-- bd-- ba-- sqft6133 Nail Ln, Fort Worth, TX 76126Off Market
- $529,400-- bd-- ba2.4k sqft6116 Nail Ln, Fort Worth, TX 76126Off Market
- $33,035-- bd-- ba-- sqft6108 Nail Ln, Fort Worth, TX 76126Off Market
- $371,7000.38 acres6124 Nail Ln, Fort Worth, TX 76126Off Market
Nearby schools
GreatSchools rating
- 10/10Vandagriff Elementary SchoolGrades: K-5Distance: 7.3 mi
- 8/10Don R Daniel Ninth Grade CampusGrades: 9Distance: 9.4 mi
- 8/10Aledo High SchoolGrades: 10-12Distance: 9.5 mi
Schools provided by the listing agent
- Elementary: Vandagriff
- Middle: Aledo
- High: Aledo
- District: Aledo ISD
Source: NTREIS. This data may not be complete. We recommend contacting the local school district to confirm school assignments for this home.
Get a cash offer in 3 minutes
Find out how much your home could sell for in as little as 3 minutes with a no-obligation cash offer.
Estimated market value
$352,100
Get a cash offer in 3 minutes
Find out how much your home could sell for in as little as 3 minutes with a no-obligation cash offer.
Estimated market value
$352,100
- Texas
- Tarrant County
- Fort Worth
- 76126
- 6117 Nail Ln
