Skip main navigation
Off market
  • $849,600

    6117 New Forest Dr, Rockwall, TX 75087

    3beds
    3,542sqft
    Single Family Residence
    Built in 2016
    0.51 Acres Lot
    $849,600 Zestimate®
    $240/sqft
    $3,330 Estimated rent

    Home value

    $849,600

    $731,000 - $986,000

    $3,330/mo

    Zestimate® history
    Loading
    Loading...

    Owner options

    List your home for rent

    $3,330/mo

    Rent Zestimate®

    Find your next renter with Zillow Rental Manager. Plus, with online applications, you can quickly screen prospective tenants – for free.

    Learn more

    $3,330/mo

    Rent Zestimate®

    Refinance and save

    $5,624/mo

    Est. payment

    Refinancing to a lower rate could help reduce your monthly payments and save thousands over the life of the loan.

    See today's rates

    $5,624/mo

    Est. payment

    Explore your selling options

    Work with a Zillow partner agent

    Leverage their expertise and Zillow's premium Showcase listings to get your home seen by more buyers.

    Get started

    List with your own agent

    Get your home in front of millions of buyers by listing it on Zillow.

    Learn how to do it

    Sell it yourself

    Take full control of how buyers see your home on Zillow by listing For Sale by Owner (FSBO).

    List your home

    What's special

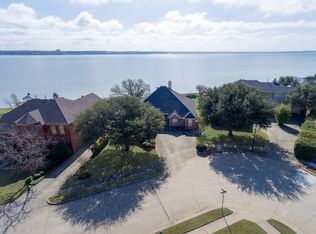
    Artistically manicured gardens welcome you to this Mediterranean-style custom home. Luxurious and quality craftsmanship immediately impress. Lake breezes flow through grand iron and glass front doors with immediate views to Lake Ray Hubbard. Make memories in open spaces beneath soaring ceilings and around the chef’s kitchen island. Extend living to the south-facing backyard oasis with covered patio and captivating lake views. Large office, media room and second floor landing provide ample entertainment and work from home spaces. First story owner’s suite features fireplace, heated floor and sliders to patio. Expansive lawn bordered by gardens with seasonal blooms. 20 min from Dallas, award-winning Rockwall ISD.

    This property is not currently displayed as for sale or rent on Zillow. This may be different from what's on other websites or public sources.

    Zillow last checked:

    Listing updated:

    Listed by:

    Rosemary Tonoli 0711109 972-202-5900,

    Briggs Freeman Sotheby's Int'l 972-202-5900

    Bought with:

    Diane Lipps

    DA Rock of Homes

    Source: NTREIS,MLS#: 20208518

    Facts & features

    Interior

    Bedrooms & bathrooms
    • Bedrooms: 3
    • Bathrooms: 3
    • Full bathrooms: 2
    • 1/2 bathrooms: 1
    Primary bedroom
    • Features: Built-in Features, Closet Cabinetry, En Suite Bathroom, Fireplace, Walk-In Closet(s)
    • Level: First
    • Dimensions: 14 x 20
    Bedroom
    • Features: Split Bedrooms, Walk-In Closet(s)
    • Level: Second
    • Dimensions: 12 x 11
    Bedroom
    • Features: Split Bedrooms, Walk-In Closet(s)
    • Level: Second
    • Dimensions: 11 x 12
    Bathroom
    • Features: Built-in Features, Stone Counters
    • Level: Second
    • Dimensions: 0 x 0
    Other
    • Features: Bidet, Built-in Features, Dual Sinks, Double Vanity, En Suite Bathroom, Hollywood Bath, Stone Counters, Separate Shower
    • Level: First
    • Dimensions: 10 x 20
    Breakfast room nook
    • Level: First
    • Dimensions: 13 x 9
    Half bath
    • Level: First
    • Dimensions: 0 x 0
    Kitchen
    • Features: Breakfast Bar, Built-in Features, Eat-in Kitchen, Kitchen Island, Pantry, Pot Filler, Stone Counters, Walk-In Pantry
    • Level: First
    • Dimensions: 13 x 19
    Living room
    • Level: First
    • Dimensions: 18 x 21
    Living room
    • Level: Second
    • Dimensions: 15 x 12
    Media room
    • Level: Second
    • Dimensions: 17 x 11
    Office
    • Level: First
    • Dimensions: 16 x 21
    Utility room
    • Features: Built-in Features, Utility Room, Utility Sink
    • Level: First
    • Dimensions: 8 x 7
    Heating
    • Central, Natural Gas, Zoned
    Cooling
    • Central Air, Ceiling Fan(s), Electric, Zoned
    Appliances
    • Included: Double Oven, Dishwasher, Electric Oven, Gas Cooktop, Disposal, Gas Range, Microwave, Refrigerator
    • Laundry: Washer Hookup, Electric Dryer Hookup, Laundry in Utility Room, Stacked
    Features
    • Built-in Features, Chandelier, Dry Bar, Decorative/Designer Lighting Fixtures, Double Vanity, Eat-in Kitchen, High Speed Internet, Kitchen Island, Open Floorplan, Pantry, Cable TV, Natural Woodwork, Walk-In Closet(s), Wired for Sound
    • Flooring: Hardwood, Tile, Travertine, Wood
    • Windows: Window Coverings
    • Has basement: No
    • Number of fireplaces: 3
    • Fireplace features: Gas Starter, Living Room, Primary Bedroom, Outside, Wood Burning
    Interior area
    • Total interior livable area: 3,542 sqft

    Property

    Parking
    • Total spaces: 3
    • Parking features: Circular Driveway, Electric Vehicle Charging Station(s), Garage, Garage Door Opener, Garage Faces Side
    • Attached garage spaces: 3
    • Has uncovered spaces: Yes
    Features
    • Levels: Two
    • Stories: 2
    • Patio & porch: Rear Porch, Front Porch, Patio, Balcony, Covered
    • Exterior features: Balcony, Courtyard, Dog Run, Garden, Lighting, Rain Gutters
    • Pool features: None
    • Has spa: Yes
    • Spa features: Hot Tub
    • Fencing: Fenced,Gate,Privacy,Wood,Wrought Iron
    • Has view: Yes
    • View description: Water
    • Has water view: Yes
    • Water view: Water
    Lot
    • Size: 0.51 Acres
    • Features: Sprinkler System
    Details
    • Parcel number: 000000020854
    • Other equipment: Irrigation Equipment

    Construction

    Type & style
    • Home type: SingleFamily
    • Architectural style: Mediterranean,Detached
    • Property subtype: Single Family Residence
    Materials
    • Stucco
    • Foundation: Slab
    • Roof: Spanish Tile
    Condition
    • Year built: 2016

    Utilities & green energy

    • Sewer: Public Sewer
    • Water: Public
    • Utilities for property: Sewer Available, Water Available, Cable Available
    Green energy
    • Energy efficient items: Insulation, Thermostat

    Community & HOA

    Community
    • Features: Sidewalks, Curbs
    • Security: Security System Owned, Security System, Smoke Detector(s)
    • Subdivision: Point Royal
    HOA
    • Has HOA: No
    Location
    • Region: Rockwall

    Financial & listing details

    • Price per square foot: $240/sqft
    • Annual tax amount: $18,889
    • Date on market: 11/21/2022
    • Listing terms: Cash,Conventional,Other
    • Exclusions: Wooden chandelier located on landing upstairs (to be replaced with ceiling fan).

    Price history

    DateEventPrice
    1/30/2023Sold--
    Source: NTREIS #20208518 Report a problem
    11/28/2022Pending sale$1,395,000$394/sqft
    Source: NTREIS #20208518 Report a problem
    11/21/2022Contingent$1,395,000$394/sqft
    Source: NTREIS #20208518 Report a problem
    11/21/2022Listed for sale$1,395,000$394/sqft
    Source: NTREIS #20208518 Report a problem

    Public tax history

    Tax history is unavailable.

    Neighborhood: 75087

    Nearby schools

    GreatSchools rating
    Schools provided by the listing agent
    • Elementary: Doris Cullins-Lake Pointe
    • Middle: JW Williams
    • High: Rockwall
    • District: Rockwall ISD

    Source: NTREIS. This data may not be complete. We recommend contacting the local school district to confirm school assignments for this home.

    Get a cash offer in 3 minutes
    Find out how much your home could sell for in as little as 3 minutes with a no-obligation cash offer.
    Estimated market value
    $849,600
    Get a cash offer in 3 minutes
    Find out how much your home could sell for in as little as 3 minutes with a no-obligation cash offer.
    Estimated market value
    $849,600