This beautiful completely renovated hand hewn log home located on highly desirable Lake Vermilion is nestled on 2 acres, 186' of shoreline and a sugar sand beach! This home offers luxury and comfort with a spacious open floor plan, vaulted ceilings and modern finishes. Kitchen features newer appliances, countertops, center island, and ample cabinet space. Sliding glass doors open to an amazing 2 tier deck perfect for entertaining and enjoying the lake views. Enjoy the impressive rock wood burning fireplace in the living rm. 2 bedrooms and full bath complete the main floor. Easily entertain in the completely finished lower level walk out with a spacious family room which opens to patio w/fire pit. 2 bedrooms, 1 bath, workshop and huge laundry room complete the lower level. The level yard is perfect for outdoor activities, and comes complete w/playhouse and a circle driveway, plus a 26x45 garage for all your storage needs. This is a must see!
Sold for $937,000
$937,000
6117 Pike Bay Dr, Tower, MN 55790
4beds
2,672sqft
Single Family Residence
Built in 1978
2 Acres Lot
$1,038,900 Zestimate®
$351/sqft
$2,434 Estimated rent
Home value
$1,038,900
$966,000 - $1.12M
$2,434/mo
Zestimate® history
Owner options
List your home for rent
$2,434/mo
Rent Zestimate®
Find your next renter with Zillow Rental Manager. Plus, with online applications, you can quickly screen prospective tenants – for free.
$2,434/mo
Rent Zestimate®
Refinance and save
$5,928/mo
Est. payment
Refinancing to a lower rate could help reduce your monthly payments and save thousands over the life of the loan.
$5,928/mo
Est. payment
Explore your selling options
Work with a Zillow partner agent
Leverage their expertise and Zillow's premium Showcase listings to get your home seen by more buyers.
Get startedList with your own agent
Get your home in front of millions of buyers by listing it on Zillow.
Learn how to do itSell it yourself
Take full control of how buyers see your home on Zillow by listing For Sale by Owner (FSBO).
List your homeWhat's special
Desirable lake vermilionModern finishesSugar sand beachCenter islandNewer appliancesSliding glass doorsVaulted ceilings
Zillow last checked:
Listing updated:
Listed by:
Sherry Anderson 218-753-8985,
Vermilion Land Office, Inc
Bought with:
Chad Jones, MN 40508300|WI 88216-94
Northern Premier, LLC
Source: Lake Superior Area Realtors as distributed by MLS GRID,MLS#: 6109261
Facts & features
Interior
Bedrooms & bathrooms
- Bedrooms: 4
- Bathrooms: 2
- Full bathrooms: 2
- Main level bedrooms: 1
Bedroom
- Level: Main
- Area: 126.1 Square Feet
- Dimensions: 9.7 x 13
Bedroom
- Level: Main
- Area: 134 Square Feet
- Dimensions: 10 x 13.4
Bedroom
- Level: Lower
- Area: 187.44 Square Feet
- Dimensions: 13.2 x 14.2
Bedroom
- Level: Lower
- Area: 161.25 Square Feet
- Dimensions: 12.3 x 13.11
Family room
- Level: Lower
- Area: 356.97 Square Feet
- Dimensions: 16.3 x 21.9
Kitchen
- Level: Main
- Area: 287.56 Square Feet
- Dimensions: 15.8 x 18.2
Laundry
- Level: Lower
- Area: 275.66 Square Feet
- Dimensions: 15.4 x 17.9
Living room
- Level: Main
- Area: 302.77 Square Feet
- Dimensions: 13.7 x 22.1
Heating
- Baseboard, Forced Air, Propane
Features
- Basement: Full,Walkout,Bath,Bedrooms,Family/Rec Room,Utility Room,Washer Hook-Ups,Dryer Hook-Ups
- Number of fireplaces: 2
- Fireplace features: Wood Burning
Interior area
- Total interior livable area: 2,672 sqft
- Finished area above ground: 1,392
- Finished area below ground: 1,280
Property
Parking
- Total spaces: 3
- Parking features: Detached
- Garage spaces: 3
Features
- On waterfront: Yes
- Waterfront features: Inland Lake, Waterfront Access(Private), Shoreline Characteristics(Sand, Shore-Accessible)
- Body of water: Vermilion
- Frontage length: 186
Lot
- Size: 2 Acres
- Dimensions: 622 x 186
- Features: Accessible Shoreline, Some Trees
- Residential vegetation: Partially Wooded
Details
- Additional structures: Other
- Foundation area: 1280
- Parcel number: 560001000186
Construction
Type & style
- Home type: SingleFamily
- Architectural style: Log
- Property subtype: Single Family Residence
Materials
- Log, Log Home
- Foundation: Concrete Perimeter
- Roof: Asphalt Shingle,Metal
Condition
- Previously Owned
- Year built: 1978
Utilities & green energy
- Electric: Lake Country Power
- Sewer: Private Sewer
- Water: Private
Community & HOA
HOA
- Has HOA: No
Location
- Region: Tower
Financial & listing details
- Price per square foot: $351/sqft
- Tax assessed value: $681,700
- Annual tax amount: $5,007
- Date on market: 7/10/2023
- Cumulative days on market: 19 days
- Listing terms: Cash,Conventional,FHA,VA Loan
Price history
| Date | Event | Price |
|---|---|---|
| 8/25/2023 | Sold | $937,000-1.4%$351/sqft |
Source:  Lake Superior Area Realtors as distributed by MLS GRID #6109261 Report a problem Lake Superior Area Realtors as distributed by MLS GRID #6109261 Report a problem | ||
| 8/1/2023 | Pending sale | $950,000$356/sqft |
Source: Lake Superior Area Realtors as distributed by MLS GRID #6109261 Report a problem | ||
| 7/7/2023 | Listed for sale | $950,000+208.9%$356/sqft |
Source: Range AOR #145358 Report a problem | ||
| 11/17/2017 | Sold | $307,500-22.9%$115/sqft |
Source: Public Record Report a problem | ||
| 10/12/2017 | Pending sale | $399,000$149/sqft |
Source: Vermilion Land Office, Inc #6029008 Report a problem | ||
| 5/19/2017 | Listed for sale | $399,000$149/sqft |
Source: Vermilion Land Office Inc #132054 Report a problem | ||
Public tax history
| Year | Property taxes | Tax assessment |
|---|---|---|
| 2024 | $5,534 +8.7% | $681,700 +13% |
| 2023 | $5,092 +36.4% | $603,100 +14.9% |
| 2022 | $3,734 +2.5% | $524,800 +48.9% |
| 2021 | $3,642 | $352,400 +5.2% |
| 2020 | $3,642 | $335,100 |
| 2019 | $3,642 +25.2% | $335,100 +8.1% |
| 2018 | $2,910 -14.8% | $310,100 |
| 2017 | $3,416 +17.4% | $310,100 -9.9% |
| 2016 | $2,910 -11.7% | $344,300 -3.8% |
| 2015 | $3,296 -2.4% | $357,800 |
| 2014 | $3,378 -13.2% | $357,800 -10.1% |
| 2013 | $3,893 +2.7% | $397,800 |
| 2012 | $3,792 -6.7% | $397,800 -15.4% |
| 2011 | $4,065 +1.7% | $470,300 |
| 2010 | $3,997 | $470,300 |
| 2009 | $3,997 +22.7% | $470,300 +8.5% |
| 2008 | $3,257 +8.2% | $433,600 +15% |
| 2007 | $3,011 +14.6% | $377,000 +15% |
| 2006 | $2,628 +20.5% | $327,800 +35.3% |
| 2004 | $2,182 +5.9% | $242,200 +12.4% |
| 2003 | $2,061 +13.5% | $215,500 +12.3% |
| 2002 | $1,817 -22.7% | $191,900 +10.5% |
| 2001 | $2,349 +5.8% | $173,600 +8.5% |
| 2000 | $2,221 | $160,000 |
Find assessor info on the county website
Neighborhood: 55790
Nearby homes
- $555,7004 bd1 ba1.2k sqft6115 Pike Bay Dr, Tower, MN 55790Off Market
- $719,6003 bd2 ba1.6k sqft6119 Pike Bay Dr, Tower, MN 55790Off Market
- $840,9003 bd2 ba2.4k sqft6113 Pike Bay Dr, Tower, MN 55790Off Market
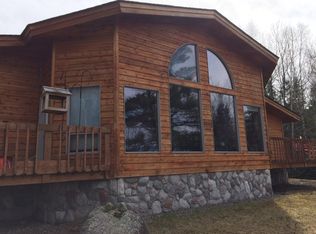
- $718,4003 bd3 ba2.7k sqft6123 Pike Bay Dr, Tower, MN 55790Off Market

- $481,4003 bd1 ba1.6k sqft6105 Highway 169, Tower, MN 55790Off Market
- $775,4003 bd1 ba1.9k sqft6097 Highway 169, Tower, MN 55790Off Market
- $505,0003 bd1 ba1k sqft6169 Pike Bay Dr, Tower, MN 55790Off Market
- $212,400-- bd-- ba-- sqft1031 Manitou Park Rd, Tower, MN 55790Off Market
Nearby schools
GreatSchools rating
- 5/10Tower-Soudan Elementary SchoolGrades: PK-6Distance: 2.8 mi
- 6/10Northeast Range SecondaryGrades: 7-12Distance: 18.8 mi


Get pre-qualified for a loan
At Zillow Home Loans, we can pre-qualify you in as little as 5 minutes with no impact to your credit score.An equal housing lender. NMLS #10287.
- Minnesota
- Saint Louis County
- Tower
- 55790
- 6117 Pike Bay Dr
Nearby cities
Nearby zip codes
Other Tower Topics
