This 3-bedroom, 2.5-bath Warwick Estates home offers 2,848 sq ft of space, character, and functionality. Built in 1981 and maintained with true pride of ownership, this home stands out for buyers who appreciate a home that is genuinely distinctive.
The layout is designed for real-life living, with the majority of the home offering single-level comfort and flow, while still providing an extra layer of versatility thanks to a bonus room upstairs—perfect for a game room, media space, home office, or creative studio. Inside, you’ll find multiple gathering spaces that connect naturally, anchored by a fireplace and filled with warm details that reflect the home’s unique character.
One of our favorite features is the sunroom, offering additional flexible square footage and a bright space to fill with plants and relax, entertain, or enjoy the view of your backyard retreat. Practical upgrades like a generator and storm shelter add peace of mind during storms.
Out back, enjoy your own private pool with a pool heater that’s only 2 years old, creating extended-season enjoyment and a lifestyle feature that’s increasingly hard to find in this price point and location.
Warwick Estates is known for more than just location—it’s known for its community feel and standout HOA amenities, including a community pool, tennis courts, basketball goal, clubhouse, and paved walking trails around a beautiful neighborhood pond. This home is especially well-positioned, with the clubhouse located just two blocks away, making it easy to enjoy neighborhood events and entertaining space right nearby.
Conveniently located within Putnam City Schools and close to Warwick Estates Park, the Northwest Library, and Lake Hefner, this home offers the perfect mix of established neighborhood charm and everyday accessibility.
Warwick is a neighborhood of character—and this home is no exception. You won’t find another one like it.
Sold for $318,250
$318,250
6117 Rambridge Dr, Oklahoma City, OK 73162
3beds
2,848sqft
Single Family Residence
Built in 1981
9,347 Square Feet Lot
$319,400 Zestimate®
$112/sqft
$2,056 Estimated rent
Home value
$319,400
$303,000 - $335,000
$2,056/mo
Zestimate® history
Owner options
List your home for rent
$2,056/mo
Rent Zestimate®
Find your next renter with Zillow Rental Manager. Plus, with online applications, you can quickly screen prospective tenants – for free.
$2,056/mo
Rent Zestimate®
Refinance and save
$2,973/mo
Est. payment
Refinancing to a lower rate could help reduce your monthly payments and save thousands over the life of the loan.
$2,973/mo
Est. payment
Explore your selling options
Work with a Zillow partner agent
Leverage their expertise and Zillow's premium Showcase listings to get your home seen by more buyers.
Get startedList with your own agent
Get your home in front of millions of buyers by listing it on Zillow.
Learn how to do itSell it yourself
Take full control of how buyers see your home on Zillow by listing For Sale by Owner (FSBO).
List your homeWhat's special
Community poolTennis courtsBonus room upstairsSingle-level comfort and flowMultiple gathering spacesBasketball goal
Zillow last checked:
Listing updated:
Listed by:
Becky Seda 405-503-4387,
KW Summit,
Becky Seda 405-503-4387,
KW Summit
Bought with:
Kara Smith, 208955
Salt Real Estate Pauls Valley
Source: MLSOK/OKCMAR as distributed by MLS GRID,MLS#: 1204934
Facts & features
Interior
Bedrooms & bathrooms
- Bedrooms: 3
- Bathrooms: 3
- Full bathrooms: 2
- 1/2 bathrooms: 1
Heating
- Central
Cooling
- Has cooling: Yes
Appliances
- Included: Trash Compactor, Disposal, Microwave, Built-In Electric Oven, Built-In Gas Range
Features
- Ceiling Fan(s)
- Flooring: Carpet, Tile
- Number of fireplaces: 1
- Fireplace features: Gas Log
Interior area
- Total structure area: 2,848
- Total interior livable area: 2,848 sqft
Property
Parking
- Total spaces: 2
- Parking features: Concrete
- Garage spaces: 2
Features
- Levels: One
- Stories: 1
- Patio & porch: Patio, Porch
- Has private pool: Yes
- Pool features: Outdoor Pool
- Fencing: Wood
Lot
- Size: 9,347 Square Feet
- Features: Interior Lot
Details
- Parcel number: 6117NONERambridge73162
- Special conditions: None
Construction
Type & style
- Home type: SingleFamily
- Architectural style: Ranch
- Property subtype: Single Family Residence
Materials
- Frame, Masonry Vaneer
- Foundation: Slab
- Roof: Composition
Condition
- Year built: 1981
Utilities & green energy
- Utilities for property: Public
Community & HOA
HOA
- Has HOA: Yes
- Services included: Common Area Maintenance
- HOA fee: $958 annually
Location
- Region: Oklahoma City
Financial & listing details
- Price per square foot: $112/sqft
- Tax assessed value: $290,351
- Annual tax amount: $3,720
- Date on market: 1/15/2026
- Electric utility on property: Yes
Price history
| Date | Event | Price |
|---|---|---|
| 2/19/2026 | Sold | $318,250-0.2%$112/sqft |
Source:  MLSOK/OKCMAR as distributed by MLS GRID #1204934 Report a problem MLSOK/OKCMAR as distributed by MLS GRID #1204934 Report a problem | ||
| 1/21/2026 | Pending sale | $319,000$112/sqft |
Source: MLSOK/OKCMAR as distributed by MLS GRID #1204934 Report a problem | ||
| 1/15/2026 | Listed for sale | $319,000$112/sqft |
Source: MLSOK/OKCMAR as distributed by MLS GRID #1204934 Report a problem | ||
Public tax history
| Year | Property taxes | Tax assessment |
|---|---|---|
| 2025 | $3,934 +5.7% | $31,937 +5% |
| 2024 | $3,720 +5.3% | $30,417 +5% |
| 2023 | $3,531 +3.7% | $28,968 +5% |
| 2022 | $3,405 +6% | $27,589 +5% |
| 2021 | $3,212 +5.5% | $26,276 +5% |
| 2020 | $3,045 +31.4% | $25,025 +1.3% |
| 2019 | $2,317 +3.5% | $24,695 +3.5% |
| 2018 | $2,239 -23% | $23,870 -1.4% |
| 2017 | $2,910 | $24,199 +3.5% |
| 2016 | $2,910 +3.7% | $23,374 +1.9% |
| 2015 | $2,806 +7.5% | $22,929 +2.7% |
| 2014 | $2,609 | $22,333 -1.5% |
| 2013 | -- | $22,683 -3.8% |
| 2012 | -- | $23,590 +0.7% |
| 2011 | -- | $23,433 +1.3% |
| 2010 | -- | $23,121 +1% |
| 2009 | -- | $22,892 -0.6% |
| 2008 | -- | $23,039 +2.2% |
| 2007 | -- | $22,534 +1.7% |
| 2006 | -- | $22,147 +5% |
| 2005 | -- | $21,093 -88.5% |
| 2004 | $2,192 | $182,628 +809.1% |
| 2003 | -- | $20,088 +10.2% |
| 2002 | -- | $18,222 |
| 2001 | -- | $18,222 |
| 2000 | -- | $18,222 +0% |
| 1999 | -- | $18,220 |
Find assessor info on the county website
Neighborhood: 73162
Nearby homes
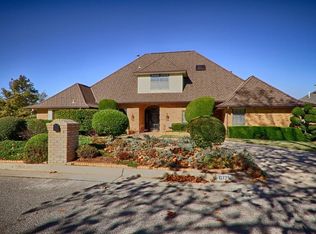
- $459,8004 bd4 ba4k sqft6121 Rambridge Dr, Oklahoma City, OK 73162Off Market
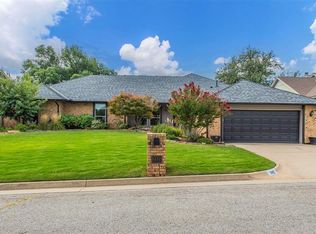
- $317,9994 bd3 ba2.4k sqft6112 Rambridge Dr, Oklahoma City, OK 73162Sold
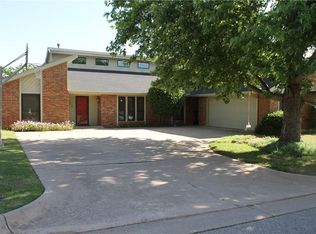
- $355,6004 bd3 ba3k sqft6113 Rambridge Dr, Oklahoma City, OK 73162Off Market
- $373,9004 bd2 ba3k sqft6116 Sudbury Dr, Oklahoma City, OK 73162Off Market
- $327,1004 bd2 ba2.4k sqft6120 Sudbury Dr, Oklahoma City, OK 73162Off Market
- $372,0004 bd3 ba2.5k sqft6108 Sudbury Dr, Oklahoma City, OK 73162Off Market
- $324,9003 bd3 ba2.9k sqft6116 Rambridge Dr, Oklahoma City, OK 73162Off Market
- $294,4004 bd3 ba2.2k sqft6120 Rambridge Dr, Oklahoma City, OK 73162Off Market
Nearby schools
GreatSchools rating
- 7/10Dennis Elementary SchoolGrades: PK-5Distance: 0.4 mi
- 6/10Hefner Middle SchoolGrades: 6-8Distance: 2.4 mi
- 6/10Putnam City North High SchoolGrades: 9-12Distance: 0.6 mi
Schools provided by the listing agent
- Elementary: Dennis ES
- Middle: Hefner MS
- High: Putnam City North HS
Source: MLSOK/OKCMAR as distributed by MLS GRID. This data may not be complete. We recommend contacting the local school district to confirm school assignments for this home.
Get a cash offer in 3 minutes
Find out how much your home could sell for in as little as 3 minutes with a no-obligation cash offer.
Estimated market value
$319,400
Get a cash offer in 3 minutes
Find out how much your home could sell for in as little as 3 minutes with a no-obligation cash offer.
Estimated market value
$319,400
- Oklahoma
- Oklahoma County
- Oklahoma City
- 73162
- 6117 Rambridge Dr
Nearby cities
Nearby neighborhoods
Nearby zip codes
Other Oklahoma City Topics
