Skip main navigation
Sold for $800,000
  • $800,000

    6117 S Locust Street, Centennial, CO 80111

    4beds
    2,736sqft
    Single Family Residence
    Built in 1974
    10,018.8 Square Feet Lot
    $784,300 Zestimate®
    $292/sqft
    $3,791 Estimated rent

    Home value

    $784,300

    $729,000 - $839,000

    $3,791/mo

    Zestimate® history
    Loading
    Loading...

    Owner options

    List your home for rent

    $3,791/mo

    Rent Zestimate®

    Find your next renter with Zillow Rental Manager. Plus, with online applications, you can quickly screen prospective tenants – for free.

    Learn more

    $3,791/mo

    Rent Zestimate®

    Refinance and save

    $4,661/mo

    Est. payment

    Refinancing to a lower rate could help reduce your monthly payments and save thousands over the life of the loan.

    See today's rates

    $4,661/mo

    Est. payment

    Explore your selling options

    Work with a Zillow partner agent

    Leverage their expertise and Zillow's premium Showcase listings to get your home seen by more buyers.

    Get started

    List with your own agent

    Get your home in front of millions of buyers by listing it on Zillow.

    Learn how to do it

    Sell it yourself

    Take full control of how buyers see your home on Zillow by listing For Sale by Owner (FSBO).

    List your home

    What's special

    Mature treesClassic brickCozy sunken family roomBrick fireplaceRefreshed mudroomGenerous windowsVaulted living spaces
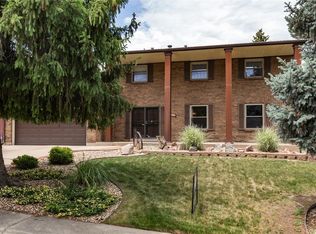
    This Palos Verdes charmer simply feels right, with classic brick, mature trees, and a floor plan that lives easy. Vaulted living spaces, generous windows, and a backyard begging for summer dinners and weekend play create a setting for relaxed Centennial living. Set within one of the most desirable neighborhoods in the Cherry Creek School District, this home offers both everyday comfort and timeless appeal. At the end of the street, Palos Verdes Park connects to miles of scenic walking and biking trails along the High Line Canal, offering the perfect blend of neighborhood comfort and Colorado outdoor living. The main level flows beautifully between the living and dining rooms, a bright kitchen with an eat-in nook, and a cozy sunken family room anchored by a brick fireplace. Sliding doors open to a covered patio with roller sunshades and a large, grassy yard with mature trees. Upstairs, all four bedrooms sit on the same level, including a spacious primary suite with a private bath and large walk-in closet with built-ins. A finished basement adds a large recreation area, laundry, and abundant storage, while updates throughout reflect thoughtful care: remodeled guest and powder baths, a refreshed mudroom, new A/C (2025), exterior paint (2024), radon mitigation, added insulation, and more. Rooted in a friendly, established neighborhood near parks and trails, this Centennial home brings together everyday ease and spaces that feel open, inviting, and easy to love.

    Zillow last checked:

    Listing updated:

    Listed by:

    Joy Nowakowski 720-881-5718 JNowakowski@livsothebysrealty.com,

    LIV Sotheby's International Realty

    Bought with:

    Jill Mant, 100047271

    Compass - Denver

    Source: REcolorado as distributed by MLS GRID,MLS#: 3213065MLS Logo

    Facts & features

    Interior

    Bedrooms & bathrooms
    • Bedrooms: 4
    • Bathrooms: 3
    • Full bathrooms: 1
    • 3/4 bathrooms: 1
    • 1/2 bathrooms: 1
    • Main level bathrooms: 1
    Bedroom
    • Description: Spacious Room, Overlooks Backyard, Private Ensuite, Large Walk-In Closet With Built-Ins.
    • Features: Primary Suite
    • Level: Upper
    • Area: 176 Square Feet
    • Dimensions: 16 x 11
    Bedroom
    • Level: Upper
    • Area: 150 Square Feet
    • Dimensions: 15 x 10
    Bedroom
    • Level: Upper
    • Area: 108 Square Feet
    • Dimensions: 12 x 9
    Bedroom
    • Level: Upper
    • Area: 80 Square Feet
    • Dimensions: 10 x 8
    Bathroom
    • Description: Updated Powder Room With New Vanity.
    • Level: Main
    Bathroom
    • Description: Step-In Shower.
    • Features: En Suite Bathroom, Primary Suite
    • Level: Upper
    Bathroom
    • Description: Updated Guest Bath With New Double Vanity, And Stylish Tile.
    • Level: Upper
    Bonus room
    • Description: Open Recreation Room, Storage Closet, Plus Access To Laundry And Mechanical.
    • Level: Basement
    • Area: 408 Square Feet
    • Dimensions: 24 x 17
    Dining room
    • Description: Access To Kitchen And Living Room.
    • Level: Main
    • Area: 99 Square Feet
    • Dimensions: 11 x 9
    Family room
    • Description: Sunken Family Room, Wood-Burning Brick-Surround Fireplace, Sliding Door To Covered Patio/Backyard.
    • Level: Main
    • Area: 286 Square Feet
    • Dimensions: 22 x 13
    Kitchen
    • Description: Ample Prep And Storage Space, Breakfast Bar Seating, Eat-In Area, Ge Range, Kenmore Fridge/Freezer With Water/Ice Dispenser, Bosch Dishwasher.
    • Level: Main
    Laundry
    • Description: Laundry Closet, Washer And Dryer Included.
    • Level: Basement
    Living room
    • Description: Vaulted 10' Ceiling, Large Window Overlooking Front Yard, Connects To Dinning Room.
    • Level: Main
    • Area: 187 Square Feet
    • Dimensions: 17 x 11
    Mud room
    • Description: Stylish And Updated Mudroom And Powder Bath, Storage Cabinets, Bench, Tiling Flooring, Access To Garage.
    • Level: Main
    Heating
    • Forced Air, Natural Gas
    Cooling
    • Central Air
    Appliances
    • Included: Dishwasher, Disposal, Dryer, Microwave, Range, Refrigerator, Washer, Water Softener
    Features
    • Eat-in Kitchen, Primary Suite, Radon Mitigation System, Smoke Free, Vaulted Ceiling(s), Walk-In Closet(s)
    • Flooring: Carpet, Tile, Wood
    • Basement: Partial
    • Number of fireplaces: 1
    • Fireplace features: Family Room, Wood Burning
    Interior area
    • Total structure area: 2,736
    • Total interior livable area: 2,736 sqft
    • Finished area above ground: 2,112
    • Finished area below ground: 522

    Property

    Parking
    • Total spaces: 2
    • Parking features: Concrete, Dry Walled, Exterior Access Door, Storage
    • Attached garage spaces: 2
    Features
    • Levels: Two
    • Stories: 2
    • Entry location: Ground
    • Patio & porch: Covered, Patio
    • Exterior features: Private Yard
    • Fencing: Full
    Lot
    • Size: 10,018 sqft
    • Features: Landscaped, Level, Sprinklers In Front, Sprinklers In Rear
    Details
    • Parcel number: 031810418
    • Special conditions: Standard

    Construction

    Type & style
    • Home type: SingleFamily
    • Architectural style: Traditional
    • Property subtype: Single Family Residence
    Materials
    • Brick, Frame
    • Roof: Composition
    Condition
    • Year built: 1974

    Utilities & green energy

    • Sewer: Public Sewer
    • Water: Public
    • Utilities for property: Electricity Connected, Natural Gas Connected

    Community & neighborhood

    Location
    • Region: Centennial
    • Subdivision: Palos Verdes

    HOA & financial

    HOA
    • Has HOA: Yes
    • HOA fee: $75 annually
    • Amenities included: Park, Trail(s)
    • Association name: Palos Verdes Civic Association
    • Association phone: 720-839-4716

    Other

    Other facts
    • Listing terms: Cash,Conventional
    • Ownership: Individual
    • Road surface type: Paved

    Price history

    DateEventPrice
    11/14/2025Sold$800,000+0.1%$292/sqft
    Source: REcolorado as distributed by MLS GRID #3213065 Report a problem
    10/20/2025Pending sale$799,000$292/sqft
    Source: REcolorado as distributed by MLS GRID #3213065 Report a problem
    10/10/2025Listed for sale$799,000+8%$292/sqft
    Source: REcolorado as distributed by MLS GRID #3213065 Report a problem
    2/28/2022Sold$740,000+5.7%$270/sqft
    Source: Public Record Report a problem
    1/23/2022Pending sale$700,000$256/sqft
    Source: RE/MAX International #4375925 Report a problem
    1/20/2022Listed for sale$700,000$256/sqft
    Source: RE/MAX International #4375925 Report a problem

    Public tax history

    YearProperty taxesTax assessment
    2025$4,905 +12.6%$41,019 -13.7%
    2024$4,357 +29.4%$47,510 -8.1%
    2023$3,367 +23%$51,691 +48.7%
    2022$2,737 $34,764 -2.8%
    2021-- $35,765 +8.5%
    2020$2,501 +17.7%$32,962
    2019$2,124 --
    2018$2,124 +1.1%$28,692
    2017$2,102 $28,692 +12.7%
    2016-- $25,456
    2015-- $25,456 +18.5%
    2014$1,750 +18%$21,484 +6.3%
    2013$1,482 $20,210
    2012-- $20,210
    2011$2,124 +2.5%$20,210 -7%
    2010$2,072 +41.9%$21,720
    2009$1,460 $21,720 -4.9%
    2008-- $22,845
    2007-- $22,845 +9.4%
    2006-- $20,879
    2005-- $20,879 -0.3%
    2002$1,775 +11.5%$20,940 +19.6%
    2001$1,592 $17,510

    Find assessor info on the county website

    Neighborhood: 80111

    Nearby schools

    GreatSchools rating
    Schools provided by the listing agent
    • Elementary: Greenwood
    • Middle: West
    • High: Cherry Creek
    • District: Cherry Creek 5

    Source: REcolorado as distributed by MLS GRID. This data may not be complete. We recommend contacting the local school district to confirm school assignments for this home.

    Get a cash offer in 3 minutes
    Find out how much your home could sell for in as little as 3 minutes with a no-obligation cash offer.
    Estimated market value
    $784,300
    Get a cash offer in 3 minutes
    Find out how much your home could sell for in as little as 3 minutes with a no-obligation cash offer.
    Estimated market value
    $784,300