This stunning property has undergone a meticulous remodel, boasting high-end materials and thoughtful smart home features that redefine modern living. This open-floor plan has ample entertaining space from 1st living and dining areas, as you come into the family room you are greeted with a grand fireplace that heats from floor to ceiling. Beautiful eat-in Kitchen with huge island & wet bar. Outdoor oasis equipped with a kitchen relaxing pool with a water bowl feature and solar pool heaters. Owner's suite on 1st floor & spa-like bathroom featuring double vanities and a luxurious steam shower. The house is equipped with three water heaters, including a tankless water heater dedicated to the kitchen. Two wet bars, located downstairs and upstairs in the Media Game Room, elevate entertainment options for guests. The garage includes an electric car charging outlet—two storage attics, including one specifically designed for a green room. Furniture & all appliances electrics comes with price.
Sold
Price Unknown
6117 Trailwood Dr, Plano, TX 75024
5beds
3,624sqft
Single Family Residence
Built in 1996
7,405 Square Feet Lot
$915,300 Zestimate®
$--/sqft
$4,579 Estimated rent
Home value
$915,300
$870,000 - $970,000
$4,579/mo
Zestimate® history
Owner options
List your home for rent
$4,579/mo
Rent Zestimate®
Find your next renter with Zillow Rental Manager. Plus, with online applications, you can quickly screen prospective tenants – for free.
$4,579/mo
Rent Zestimate®
Refinance and save
$550/mo
Est. payment
Refinancing to a lower rate could help reduce your monthly payments and save thousands over the life of the loan.
$550/mo
Est. payment
Explore your selling options
Work with a Zillow partner agent
Leverage their expertise and Zillow's premium Showcase listings to get your home seen by more buyers.
Get startedList with your own agent
Get your home in front of millions of buyers by listing it on Zillow.
Learn how to do itSell it yourself
Take full control of how buyers see your home on Zillow by listing For Sale by Owner (FSBO).
List your homeWhat's special
Grand fireplaceModern livingWater bowlElectric car charging outletAmple entertaining spaceWet barOutdoor oasis
Zillow last checked:
Listing updated:
Listed by:
Maurice Lee 0648972 469-491-0078,
Keller Williams Frisco Stars 972-712-9898
Bought with:
Irina Kremen
Fathom Realty
Source: NTREIS,MLS#: 20553288
Facts & features
Interior
Bedrooms & bathrooms
- Bedrooms: 5
- Bathrooms: 4
- Full bathrooms: 4
Heating
- Central, Fireplace(s), Natural Gas
Cooling
- Attic Fan, Central Air, Ceiling Fan(s), Electric
Appliances
- Included: Some Gas Appliances, Dryer, Dishwasher, Gas Cooktop, Disposal, Microwave, Plumbed For Gas, Refrigerator, Tankless Water Heater, Water Purifier, Washer
- Laundry: Washer Hookup, Electric Dryer Hookup, Laundry in Utility Room
Features
- Double Vanity, Eat-in Kitchen, Granite Counters, Kitchen Island, Open Floorplan, Pantry, Smart Home, Walk-In Closet(s), Wired for Sound
- Flooring: Carpet, Ceramic Tile
- Windows: Window Coverings
- Has basement: No
- Number of fireplaces: 1
- Fireplace features: Family Room
Interior area
- Total interior livable area: 3,624 sqft
Property
Parking
- Total spaces: 2
- Parking features: Alley Access, Concrete, Driveway, Electric Gate, Enclosed, Electric Vehicle Charging Station(s), Garage, Garage Door Opener, Gated, Garage Faces Rear, Storage, Workshop in Garage
- Attached garage spaces: 2
- Has uncovered spaces: Yes
Features
- Levels: Two
- Stories: 2
- Patio & porch: Deck, Patio, Covered
- Exterior features: Built-in Barbecue, Barbecue, Covered Courtyard, Courtyard, Fire Pit, Garden, Gas Grill, Outdoor Grill, Outdoor Kitchen, Rain Gutters
- Pool features: Heated, In Ground, Outdoor Pool, Pool, Pool Sweep, Pool/Spa Combo, Waterfall, Water Feature
- Fencing: Back Yard,Fenced,Full,Front Yard,High Fence,Wood
Lot
- Size: 7,405 Square Feet
Details
- Additional structures: Outbuilding, Packing Shed, Shed(s), Storage, Workshop
- Parcel number: R311100H00901
- Other equipment: Home Theater, Negotiable, Other
Construction
Type & style
- Home type: SingleFamily
- Architectural style: Traditional,Detached
- Property subtype: Single Family Residence
Materials
- Brick
- Foundation: Slab
- Roof: Composition
Condition
- Year built: 1996
Utilities & green energy
- Sewer: Public Sewer
- Water: Public
- Utilities for property: Electricity Available, Electricity Connected, Natural Gas Available, Phone Available, Sewer Available, Separate Meters, Water Available
Community & HOA
Community
- Security: Security System, Carbon Monoxide Detector(s), Fire Alarm, Smoke Detector(s)
- Subdivision: Wolf Creek Estates - Ph II
HOA
- Has HOA: Yes
- Services included: Association Management, Maintenance Grounds
- HOA fee: $550 semi-annually
- HOA name: Wolf Creek HOA
- HOA phone: 469-480-8000
Location
- Region: Plano
Financial & listing details
- Tax assessed value: $947,477
- Annual tax amount: $10,324
- Date on market: 3/8/2024
- Cumulative days on market: 2 days
- Listing terms: Cash,Conventional,FHA,VA Loan
- Electric utility on property: Yes
Price history
| Date | Event | Price |
|---|---|---|
| 4/15/2024 | Sold | -- |
Source: NTREIS #20553288 Report a problem | ||
| 3/13/2024 | Pending sale | $950,000$262/sqft |
Source: NTREIS #20553288 Report a problem | ||
| 3/12/2024 | Contingent | $950,000$262/sqft |
Source: NTREIS #20553288 Report a problem | ||
| 3/8/2024 | Listed for sale | $950,000$262/sqft |
Source: NTREIS #20553288 Report a problem | ||
Public tax history
| Year | Property taxes | Tax assessment |
|---|---|---|
| 2025 | $13,671 +229.5% | $947,477 +44% |
| 2024 | $4,149 -4% | $657,923 +10% |
| 2023 | $4,322 -35.6% | $598,112 +10% |
| 2022 | $6,715 | $543,738 +10% |
| 2021 | $6,715 | $494,307 +4.2% |
| 2020 | $6,715 | $474,484 +0.1% |
| 2019 | $6,715 | $474,180 +0.3% |
| 2018 | $6,715 | $472,787 +2.4% |
| 2017 | $6,715 | $461,494 +2.6% |
| 2016 | $6,715 -2.1% | $450,000 +15.1% |
| 2015 | $6,859 | $391,000 +12.1% |
| 2014 | $6,859 | $348,845 +2.2% |
| 2013 | -- | $341,279 +2% |
| 2012 | -- | $334,504 -1.6% |
| 2011 | -- | $339,806 +0.9% |
| 2010 | -- | $336,918 -2.2% |
| 2009 | -- | $344,641 +1.7% |
| 2008 | -- | $339,000 -2.6% |
| 2007 | -- | $348,000 +1.1% |
| 2006 | -- | $344,232 +2.4% |
| 2005 | -- | $336,080 +4.3% |
| 2004 | -- | $322,218 -1.6% |
| 2003 | -- | $327,552 +2.2% |
| 2002 | -- | $320,479 +8.5% |
| 2001 | -- | $295,382 +0.9% |
| 2000 | -- | $292,791 |
Find assessor info on the county website
Neighborhood: Wolf Creek Estates
Nearby homes
- $--4 bd4 ba3.1k sqft6121 Trailwood Dr, Plano, TX 75024Sold

- $639,8003 bd2 ba3.1k sqft6113 Trailwood Dr, Plano, TX 75024Off Market
- $718,3004 bd3 ba3.4k sqft6125 Trailwood Dr, Plano, TX 75024Off Market
- $706,7004 bd3 ba3k sqft6116 Palomino Dr, Plano, TX 75024Off Market
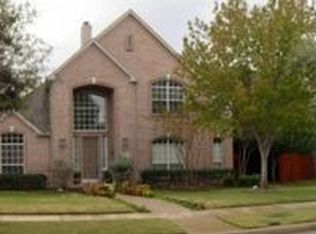
- $733,7004 bd4 ba3.4k sqft6112 Palomino Dr, Plano, TX 75024Off Market
- $--4 bd4 ba3.2k sqft6109 Trailwood Dr, Plano, TX 75024Sold
- $622,5004 bd4 ba2.9k sqft6120 Palomino Dr, Plano, TX 75024Off Market
- $722,9005 bd3 ba3.4k sqft6108 Palomino Dr, Plano, TX 75024Off Market
Nearby schools
GreatSchools rating
- 10/10Barksdale Elementary SchoolGrades: K-5Distance: 2.1 mi
- 6/10Renner Middle SchoolGrades: 6-8Distance: 1.4 mi
- 8/10Plano West Senior High SchoolGrades: 11-12Distance: 1.7 mi
Schools provided by the listing agent
- Elementary: Barksdale
- Middle: Renner
- High: Shepton
- District: Plano ISD
Source: NTREIS. This data may not be complete. We recommend contacting the local school district to confirm school assignments for this home.
Get a cash offer in 3 minutes
Find out how much your home could sell for in as little as 3 minutes with a no-obligation cash offer.
Estimated market value
$915,300
Get a cash offer in 3 minutes
Find out how much your home could sell for in as little as 3 minutes with a no-obligation cash offer.
Estimated market value
$915,300
- Texas
- Collin County
- Plano
- 75024
- Wolf Creek Estates
- 6117 Trailwood Dr
Nearby cities
Nearby neighborhoods
Nearby zip codes
Other Plano Topics
