I mean…look no further! This beautifully designed home was thoughtfully built with exceptional upgrades, generous space, and functionality throughout. From the moment you enter the impressive two-story foyer, you'll appreciate the attention to detail and spacious layout. The main level features formal living and dining rooms, gleaming hardwood floors, recessed lighting, and an open floor plan designed for both everyday living and entertaining. The gourmet kitchen is the heart of the home, offering abundant cabinet and countertop space and opening seamlessly to the breakfast area and inviting family room, complete with a cozy fireplace. Ceramic tile adds durability and style in the kitchen and bathrooms. A main-level bedroom provides flexibility for guests, a home office, or multigenerational living. Upstairs, you'll find four generously sized bedrooms, including an impressive owner's suite designed for comfort and relaxation. The owner's bedroom features a tray ceiling with integrated lighting, a spacious sitting area, and a walk-in closet. The luxurious owner's bathroom offers dual vanities, a separate soaking tub and shower, and a private water closet. A conveniently located hall bathroom serves the additional bedrooms. The fully finished basement expands the home's living and entertaining possibilities, featuring a private bedroom, full bathroom, dedicated theater room, and additional recreation/family space. **Furniture available for purchase**.
For sale
$610,000
6117 Walbridge St, Capitol Heights, MD 20743
6beds
4,640sqft
Single Family Residence
Built in 2013
7,150 Square Feet Lot
$606,700 Zestimate®
$131/sqft
$58/mo HOA
What's special
Cozy fireplaceWalk-in closetImpressive two-story foyerPrivate water closetExceptional upgradesRecessed lightingGleaming hardwood floors
- 2 days
- 51
- 7
Zillow last checked:
Listing updated:
Listed by:
RAYNALE BELL 301-247-1539,
RLAH @properties 301-652-0643
Source: Bright MLS,MLS#: MDPG2217856
Facts & features
Interior
Bedrooms & bathrooms
- Bedrooms: 6
- Bathrooms: 4
- Full bathrooms: 3
- 1/2 bathrooms: 1
- Main level bathrooms: 1
- Main level bedrooms: 1
Basement
- Area: 1440
Heating
- Central, Other
Cooling
- Central Air, Electric
Appliances
- Included: Microwave, Cooktop, Dishwasher, Refrigerator, Water Heater
- Laundry: Upper Level
Features
- Crown Molding, Dining Area, Open Floorplan, Formal/Separate Dining Room, Kitchen - Gourmet, Recessed Lighting, Walk-In Closet(s)
- Flooring: Carpet, Ceramic Tile, Hardwood
- Basement: Connecting Stairway,Finished,Walk-Out Access,Windows,Interior Entry
- Number of fireplaces: 1
Interior area
- Total structure area: 4,640
- Total interior livable area: 4,640 sqft
- Finished area above ground: 3,200
- Finished area below ground: 1,440
Property
Parking
- Total spaces: 4
- Parking features: Covered, Garage Faces Front, Driveway, Attached
- Attached garage spaces: 2
- Uncovered spaces: 2
Accessibility
- Accessibility features: Other
Features
- Levels: Three
- Stories: 3
- Pool features: None
Lot
- Size: 7,150 Square Feet
Details
- Additional structures: Above Grade, Below Grade
- Parcel number: 17183948882
- Zoning: RSF65
- Special conditions: Standard
Construction
Type & style
- Home type: SingleFamily
- Architectural style: Colonial
- Property subtype: Single Family Residence
Materials
- Other, Brick
- Foundation: Other
Condition
- Excellent
- New construction: No
- Year built: 2013
Utilities & green energy
- Electric: 200+ Amp Service
- Sewer: Public Sewer
- Water: Public
- Utilities for property: Electricity Available, Natural Gas Available, Sewer Available, Water Available
Community & HOA
Community
- Subdivision: Brighton Place
HOA
- Has HOA: Yes
- HOA fee: $58 monthly
Location
- Region: Capitol Heights
Financial & listing details
- Price per square foot: $131/sqft
- Tax assessed value: $649,500
- Annual tax amount: $8,896
- Date on market: 9/2/2026
- Listing agreement: Exclusive Right To Sell
- Listing terms: Cash,Conventional,FHA,VA Loan
- Ownership: Fee Simple
Estimated market value
$606,700
$576,000 - $637,000
$3,127/mo
Price history
| Date | Event | Price |
|---|---|---|
| 9/2/2026 | Listed for sale | $610,000+41.6%$131/sqft |
Source:  Bright MLS #MDPG2217856 Report a problem Bright MLS #MDPG2217856 Report a problem | ||
| 1/2/2014 | Sold | $430,866$93/sqft |
Source: Public Record Report a problem | ||
Public tax history
| Year | Property taxes | Tax assessment |
|---|---|---|
| 2025 | $9,296 +52.6% | $598,667 +9.3% |
| 2024 | $6,092 +10.2% | $547,833 +10.2% |
| 2023 | $5,527 | $497,000 |
| 2022 | $5,527 +1.4% | $497,000 +1.4% |
| 2021 | $5,450 +0.7% | $490,133 +0.7% |
| 2020 | $5,412 -17.9% | $486,700 +9.7% |
| 2019 | $6,594 | $443,767 |
| 2018 | $6,594 +5.1% | $443,767 +5.1% |
| 2017 | $6,275 +4872.2% | $422,300 |
| 2016 | $126 | $422,300 |
| 2015 | $126 | $422,300 -5.1% |
| 2014 | $126 | $444,900 +5013.8% |
| 2013 | -- | $8,700 |
| 2012 | -- | $8,700 -1.4% |
| 2011 | -- | $8,820 |
| 2010 | -- | $8,820 |
| 2009 | -- | $8,820 |
Find assessor info on the county website
Monthly payment
Est. payment
Payment breakdown
Explore the cost of this home by adjusting the details. Changes won't be saved.Climate risks
Neighborhood: 20743
Nearby schools
Schools provided by the listing agent
- District: Prince George's County Public Schools
Source: Bright MLS. This data may not be complete. We recommend contacting the local school district to confirm school assignments for this home.
- $616,4005 bd3 ba3.3k sqft6111 Walbridge St, Capitol Heights, MD 20743Off Market
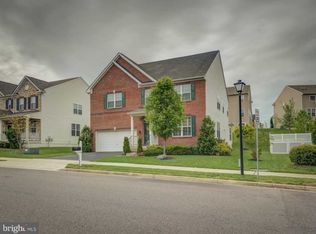
- $640,9005 bd4 ba3.9k sqft6105 Walbridge St, Capitol Heights, MD 20743Off Market
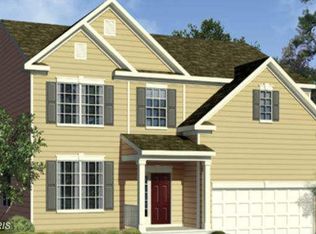
- $597,1006 bd4 ba5k sqft6102 Westin Ct, Capitol Heights, MD 20743Off Market
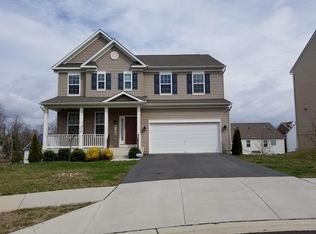
- $563,100-- bd3 ba2.5k sqft6123 Walbridge St, Capitol Heights, MD 20743Off Market
Similar homes
- $640,0006 bd4 ba4.2k sqft921 Balboa Ave, Capitol Heights, MD 20743For Sale

 MLS ID #MDPG2212880, James Ivey, EXIT ESSENTIALS REALTY, LLC. Bright MLS
 - $680,0007 bd4 ba5.8k sqft1501 Pine Grove Rd, Capitol Heights, MD 20743For Sale
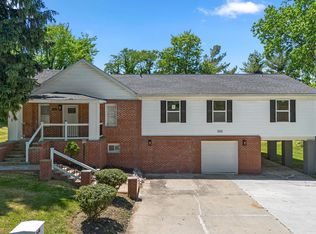 MLS ID #MDPG2202356, Mrs. Nadia L. Powell, Redfin Corp. Bright MLS
 - $665,0005 bd4 ba3.6k sqft1303 Northern Lights Dr, Upper Marlboro, MD 20774For Sale
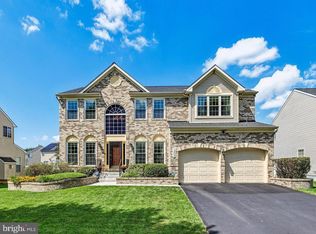 MLS ID #MDPG2216998, Taresha Tate, EXP Realty, LLC. Bright MLS
 - $425,0005 bd4 ba2.5k sqft4203 Shell St, Capitol Heights, MD 20743For Sale
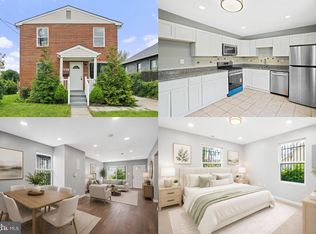 MLS ID #MDPG2217668, FENNY RUSLI, Keller Williams Realty. Bright MLS
 - $580,0004 bd3 ba3.2k sqft3502 Summit Dr, Temple Hills, MD 20748For SaleMLS ID #MDPG2217628, Eileen Lim, Long & Foster Real Estate, Inc.. Bright MLS
- $619,0004 bd5 ba3.8k sqft727 61st Ave, Capitol Heights, MD 20743For SaleMLS ID #MDPG2207624, Karen Rollings, EXP Realty, LLC. Bright MLS
- $450,0003 bd3 ba2.5k sqft6232 Walbridge St, Capitol Heights, MD 20743For SaleMLS ID #MDPG2217008, Wemmy Collins, Redfin Corp. Bright MLS
- $479,8046 bd3 ba2.7k sqft4713 Boosa St, Capitol Heights, MD 20743For SaleMLS ID #MDPG2217298, Iftikhar Khan, RE/MAX Galaxy. Bright MLS
- $635,0004 bd4 ba3.9k sqft708 59th Ave, Capitol Heights, MD 20743For SaleMLS ID #MDPG2191724, Aura Romero, Excelsior Real Estate LLC. Bright MLS
- $644,7866 bd4 ba4.4k sqft3605 24th Ave, Temple Hills, MD 20748For SaleMLS ID #MDPG2215920, Hameedullah Virk, Samson Properties. Bright MLS
- $495,0005 bd3 ba3.1k sqft3404 Aberdeen St, Suitland, MD 20746For SaleMLS ID #MDPG2216640, JOHNNIE SMITH, Long & Foster Real Estate, Inc.. Bright MLS
- $585,0007 bd5 ba2.8k sqft4615 Howe Ave, Suitland, MD 20746For SaleMLS ID #MDPG2213698, Shana Tinsley, EXP Realty, LLC. Bright MLS
- $319,9004 bd2 ba2.7k sqft7215 Giddings Dr, Capitol Heights, MD 20743For SaleMLS ID #MDPG2217496, Mr. Sam Odagbodo, Bennett Realty Solutions. Bright MLS
- $550,0008 bd4 ba2.3k sqft5117 A St SE, Washington, DC 20019For SaleMLS ID #DCDC2280972, Dilyara Daminova, Samson Properties. Bright MLS
- $550,0004 bd4 ba2.3k sqft422 58th St NE, Washington, DC 20019For SaleMLS ID #DCDC2269528, Lisa Mays, Compass. Bright MLS
- $525,0006 bd6 ba2.5k sqft4302 Byers St, Capitol Heights, MD 20743For SaleMLS ID #MDPG2203820, Merlin Rodriguez, Long & Foster Real Estate, Inc.. Bright MLS
- $525,0006 bd3 ba4k sqft6105 Kolb A St, Capitol Heights, MD 20743New ConstructionMLS ID #MDPG2213194, Hazel Shakur, Redfin Corp. Bright MLS
- $849,0008 bd4 ba5k sqft922 Ridge Rd SE, Washington, DC 20019For SaleMLS ID #DCDC2280902, Kenn Blagburn, DC Real Property,LLC. Bright MLS
- $659,9904 bd4 ba3k sqft1209 Minnesota Way, Upper Marlboro, MD 20774For SaleMLS ID #MDPG2217318, Ferhana Desai, Realty Advantage of Maryland LLC. Bright MLS
- $620,0004 bd3 ba3.2k sqft6513 Suitland Rd, Suitland, MD 20746New ConstructionMLS ID #MDPG2194906, Lance Johnson, Keller Williams Select Realtors of Annapolis. Bright MLS
