Skip main navigation
For sale
  • $895,000

    6117 Weobley Ln, Raleigh, NC 27614

    4beds
    3,437sqft
    : 
    $5,271/mo
    Get pre-qualified
    Single Family Residence, Residential
    Built in 1989
    1.84 Acres Lot
    $856,700 Zestimate®
    $260/sqft
    $8/mo HOA

    What's special

    Abundant natural lightExtensive millworkTimeless curb appealFlexible living spacesTimeless architectureSide-entry two-car garageScreened porch
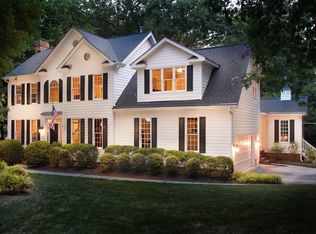
    Welcome home to your own private retreat! Tucked away on nearly 2 wooded acres, this exceptional 4-bedroom, 3.5-bath residence offers the perfect balance of privacy, quality craftsmanship, and everyday convenience. With two brand-new HVAC systems, this home is truly move-in ready, providing comfort, efficiency, and peace of mind for years to come. Designed for effortless living, the thoughtfully crafted floor plan features a spacious main-level primary suite complete with a custom walk-in closet, while generous secondary bedrooms and flexible living spaces provide room for family, guests, work, or recreation. Timeless architecture shines throughout with extensive millwork, elegant wainscoting, arched doorways, plantation shutters, and abundant natural light that create an atmosphere of warmth and sophistication. Whether you're entertaining or simply enjoying a quiet evening at home, the seamless flow between the living spaces makes every day feel special. Step outside to experience the true beauty of the property. Relax on the screened porch with your morning coffee or host gatherings on the expansive deck overlooking the peaceful wooded landscape. Surrounded by nature, you'll enjoy the privacy and serenity that are becoming increasingly difficult to find. Built with lasting quality in mind, the handsome brick and Hardiplank exterior delivers timeless curb appeal with minimal maintenance. A side-entry two-car garage is complemented by an oversized detached garage—ideal for additional vehicles, a workshop, hobbies, or extra storage. Need even more space? The impressive 764-square-foot walk-up attic offers incredible storage today and exciting possibilities for future expansion. Enjoy the advantages of no city taxes while remaining just minutes from shopping, dining, and everyday conveniences. Outdoor enthusiasts will appreciate being only five minutes from Falls Lake for boating, fishing, and water sports, with nearby Blue Jay Point County Park offering miles of scenic trails, playgrounds, and natural beauty. If you've been searching for a home that combines privacy, quality construction, modern updates, and an unbeatable location, this is an opportunity you won't want to miss.
    18 hours
    |
    618
    |
    50
    |

    Zillow last checked:

    Listing updated:

    Listed by:

    Sybil Carpenter Hobbs 919-633-0651,

    Keller Williams Legacy

    Source: Doorify MLS,MLS#: 10185192MLS Logo

      Facts & features

      Interior

      Bedrooms & bathrooms
      • Bedrooms: 4
      • Bathrooms: 4
      • Full bathrooms: 3
      • 1/2 bathrooms: 1
      Heating
      • Forced Air, Natural Gas
      Cooling
      • Ceiling Fan(s), Central Air
      Appliances
      • Included: Built-In Electric Oven, Built-In Gas Range, Dishwasher, Disposal, Dryer, Microwave, Refrigerator, Tankless Water Heater, Vented Exhaust Fan, Washer
      • Laundry: Electric Dryer Hookup, Inside, Laundry Room, Main Level, Sink, Washer Hookup
      Features
      • Bathtub/Shower Combination, Bookcases, Breakfast Bar, Built-in Features, Ceiling Fan(s), Chandelier, Crown Molding, Eat-in Kitchen, Entrance Foyer, High Speed Internet, Low Flow Plumbing Fixtures, Open Floorplan, Pantry, Master Downstairs, Recessed Lighting, Room Over Garage, Smooth Ceilings, Storage, Walk-In Closet(s), Walk-In Shower, Wired for Sound
      • Flooring: Carpet, Hardwood, Tile
      • Windows: Aluminum Frames, Bay Window(s), Plantation Shutters, Skylight(s), Wood Frames
      • Common walls with other units/homes: No Common Walls
      Interior area
      • Total structure area: 3,437
      • Total interior livable area: 3,437 sqft
      • Finished area above ground: 3,437
      • Finished area below ground: 0

      Property

      Parking
      • Total spaces: 3
      • Parking features: Concrete, Detached, Driveway, Garage, Garage Door Opener, Garage Faces Front, Garage Faces Side
      • Attached garage spaces: 3
      Features
      • Levels: Two
      • Stories: 2
      • Patio & porch: Deck, Front Porch, Rear Porch, Screened
      • Exterior features: Fire Pit, Garden, Private Yard, Rain Gutters
      • Has view: Yes
      • View description: Neighborhood, Pasture
      Lot
      • Size: 1.84 Acres
      • Features: Back Yard, Cul-De-Sac, Front Yard, Hardwood Trees, Wooded
      Details
      • Additional structures: Garage(s), Second Garage
      • Parcel number: 089004914340000 0173437
      • Zoning: R-80W
      • Special conditions: Standard

      Construction

      Type & style
      • Home type: SingleFamily
      • Architectural style: Traditional
      • Property subtype: Single Family Residence, Residential
      Materials
      • Batts Insulation, Brick, HardiPlank Type
      • Roof: Shingle
      Condition
      • New construction: No
      • Year built: 1989

      Utilities & green energy

      • Sewer: Septic Tank
      • Water: Public
      • Utilities for property: Cable Available, Electricity Available, Natural Gas Available, Phone Available, Septic Available, Water Available, Underground Utilities

      Community & HOA

      Community
      • Features: Street Lights
      • Subdivision: Tadlock Plantation
      HOA
      • Has HOA: Yes
      • Amenities included: None
      • Services included: Unknown
      • HOA fee: $100 annually
      Location
      • Region: Raleigh

      Financial & listing details

      • Price per square foot: $260/sqft
      • Tax assessed value: $788,835
      • Annual tax amount: $5,065
      • Date on market: 8/8/2026
      • Road surface type: Asphalt, Paved

        Estimated market value

        $856,700

        $814,000 - $900,000

        $4,114/mo

        Price history

        DateEventPrice
        8/8/2026Listed for sale$895,000$260/sqft
        Source: Doorify MLS #10185192 Report a problem
        7/9/2026Listing removed$895,000$260/sqft
        Source: Doorify MLS #10170377 Report a problem
        6/12/2026Pending sale$895,000$260/sqft
        Source: Doorify MLS #10170377 Report a problem
        5/29/2026Listed for sale$895,000+91.2%$260/sqft
        Source: Doorify MLS #10170377 Report a problem
        6/7/2013Sold$468,000-2.5%$136/sqft
        Source: Public Record Report a problem
        4/30/2013Listed for sale$479,900+1%$140/sqft
        Source: B & B Realty Group, LLC dba Keller Williams Preferred Realty #1887764 Report a problem
        9/2/2008Sold$475,000+4.4%$138/sqft
        Source: Public Record Report a problem
        8/19/2005Sold$455,000+24.3%$132/sqft
        Source: Public Record Report a problem
        5/14/1999Sold$366,000$106/sqft
        Source: Public Record Report a problem

        Public tax history

        YearProperty taxesTax assessment
        2025$5,065 +3%$788,835
        2024$4,919 +8.8%$788,835 +36.7%
        2023$4,521 +7.9%$577,243
        2022$4,189 +2.8%$577,243
        2021$4,076 +1.7%$577,243
        2020$4,009 0%$577,243 +18.2%
        2019$4,009 $488,433
        2018$4,009 +14.8%$488,433
        2017$3,493 +2.1%$488,433
        2016$3,422 +2.8%$488,433 +2.5%
        2015$3,330 $476,605
        2014-- $476,605
        2013-- $476,605
        2012-- $476,605
        2011-- $476,605
        2010-- $476,605
        2009-- $476,605
        2008-- --
        2007-- --
        2006-- --
        2005-- --
        2004-- --
        2003-- --
        2002-- --
        Find assessor info on the county website

        Monthly payment

        Est. payment

        Payment breakdown

        Explore the cost of this home by adjusting the details. Changes won't be saved.
        All calculations are estimates and provided by Zillow, Inc. for informational purposes only. Actual amounts may vary.
        HOA fees may include property taxes on listings classified as Co-Ops. Contact the listing agent and/or owner for fee details.
        Mortgage interest rates are dependent on a number of factors, including credit score, down payment, and repayment length. Interest rate data provided by Zillow Group Marketplace, Inc. as of 1/1/1970 from various mortgage lenders with which we have lead or other similar arrangements; the Estimated Payment is an average of those rates.
        See how much you could borrow to make a competitive offer.

        Climate risks

        Neighborhood: 27614

        Getting around

        1 / 100
        Car-Dependent
        0 / 100
        No Nearby Transit
        2 / 100
        Somewhat Bikeable

        Nearby schools

        GreatSchools rating
        Schools provided by the listing agent
        • Elementary: Wake - Pleasant Union Elementary
        • Middle: Wake - West Millbrook Middle
        • High: Wake - Millbrook High

        Source: Doorify MLS. This data may not be complete. We recommend contacting the local school district to confirm school assignments for this home.

        A local agent can set up tours, give advice and negotiate with sellers.

        Browse local experts

        Similar homes