Multiple Offers Received. Seller is requesting highest and best offers by Monday at 12:00 PM (Noon).
Stunning Fully Renovated Home - Move-In Ready!
This beautifully renovated 4-bedroom home is a true gem, where no money was spared and no corners were cut! Every inch has been upgraded with brand-new features, including a new roof, windows, flooring, kitchen, appliances, HVAC system, and a fully finished basement. To top it all off, Seller is offering a full year whole home warranty.
Situated on over an acre right in town, this home offers the perfect blend of privacy and convenience. Enjoy easy access to Route 80, 33, 209, and 611, plus shopping, restaurants, and more just minutes away. With an attached garage and high-end finishes throughout, this is the dream home you've been waiting for!
Don't miss out—schedule your showing today! ASK ABOUT THE LENDER CREDIT.
Sold for $394,000
$394,000
6117 Woodchuck Ln, East Stroudsburg, PA 18301
4beds
1,872sqft
Single Family Residence
Built in 1994
1.1 Acres Lot
$412,700 Zestimate®
$210/sqft
$2,947 Estimated rent
Home value
$412,700
$338,000 - $499,000
$2,947/mo
Zestimate® history
Owner options
List your home for rent
$2,947/mo
Rent Zestimate®
Find your next renter with Zillow Rental Manager. Plus, with online applications, you can quickly screen prospective tenants – for free.
$2,947/mo
Rent Zestimate®
Refinance and save
$2,587/mo
Est. payment
Refinancing to a lower rate could help reduce your monthly payments and save thousands over the life of the loan.
$2,587/mo
Est. payment
Explore your selling options
Work with a Zillow partner agent
Leverage their expertise and Zillow's premium Showcase listings to get your home seen by more buyers.
Get startedList with your own agent
Get your home in front of millions of buyers by listing it on Zillow.
Learn how to do itSell it yourself
Take full control of how buyers see your home on Zillow by listing For Sale by Owner (FSBO).
List your homeWhat's special
High-end finishesAttached garageFully finished basementNew roofOver an acreHvac systemBrand-new features
Zillow last checked:
Listing updated:
Listed by:
Kacey Conaty 570-350-6351,
Better Homes and Gardens Real Estate Wilkins & Associates - Stroudsburg
Bought with:
Christina M Weidinger, RS340327
Keller Williams Real Estate - Stroudsburg 637 Main
Source: PMAR,MLS#: PM-130815
Facts & features
Interior
Bedrooms & bathrooms
- Bedrooms: 4
- Bathrooms: 3
- Full bathrooms: 3
Primary bedroom
- Description: En Suite
- Level: Upper
- Area: 156
- Dimensions: 13 x 12
Bedroom 2
- Level: Upper
- Area: 132
- Dimensions: 12 x 11
Bedroom 3
- Level: Upper
- Area: 100
- Dimensions: 10 x 10
Bedroom 4
- Level: Lower
- Area: 110
- Dimensions: 10 x 11
Primary bathroom
- Level: Upper
- Area: 49
- Dimensions: 7 x 7
Bathroom 2
- Level: Upper
- Area: 35
- Dimensions: 7 x 5
Bathroom 3
- Level: Lower
- Area: 35
- Dimensions: 5 x 7
Dining room
- Description: walk out to large deck
- Level: Upper
- Area: 156
- Dimensions: 13 x 12
Family room
- Level: Lower
- Area: 468
- Dimensions: 26 x 18
Kitchen
- Description: Brand new everything
- Level: Upper
- Area: 130
- Dimensions: 10 x 13
Living room
- Description: Wood Burning Brick Fireplace
- Level: Upper
- Area: 156
- Dimensions: 12 x 13
Heating
- Forced Air
Cooling
- Central Air
Appliances
- Included: Electric Cooktop, Electric Oven, Convection Oven, Refrigerator, Water Heater, Dishwasher, Range Hood, Vented Exhaust Fan, Washer, Dryer
- Laundry: Lower Level, Washer Hookup, Laundry Closet
Features
- Pantry, Eat-in Kitchen, Kitchen Island, Granite Counters, Open Floorplan
- Flooring: Luxury Vinyl, Tile
- Doors: Sliding Doors, Storm Door(s), Levered or Graspable Door Handles
- Windows: Insulated Windows, Screens
- Basement: Full,Exterior Entry,Walk-Out Access,Finished
- Has fireplace: Yes
- Fireplace features: Wood Burning
Interior area
- Total structure area: 1,872
- Total interior livable area: 1,872 sqft
- Finished area above ground: 1,872
- Finished area below ground: 0
Property
Parking
- Total spaces: 7
- Parking features: Garage - Attached, Open
- Attached garage spaces: 1
- Uncovered spaces: 6
Features
- Stories: 2
- Patio & porch: Deck
- Exterior features: Rain Gutters, Permeable Paving, Lighting, Private Yard
Lot
- Size: 1.1 Acres
- Features: Level, Back Yard, Front Yard, Few Trees, Wooded
Details
- Parcel number: 12.86435
- Zoning description: Residential
- Special conditions: Standard
Construction
Type & style
- Home type: SingleFamily
- Architectural style: Bi-Level
- Property subtype: Single Family Residence
Materials
- Glass, Vinyl Siding
- Foundation: Block, Raised
- Roof: Shingle
Condition
- Year built: 1994
- Major remodel year: 2025
Utilities & green energy
- Electric: 200+ Amp Service
- Sewer: Mound Septic, Septic Tank
- Water: Well
- Utilities for property: Cable Connected
Green energy
- Energy efficient items: HVAC
Community & HOA
Community
- Security: Smoke Detector(s)
- Subdivision: High Mountain Estates
HOA
- Has HOA: No
Location
- Region: East Stroudsburg
Financial & listing details
- Price per square foot: $210/sqft
- Tax assessed value: $134,380
- Annual tax amount: $4,252
- Date on market: 3/31/2025
- Listing terms: Cash,Conventional,FHA,USDA Loan,VA Loan
- Inclusions: All Appliances and fixture convey.
- Road surface type: Asphalt
Price history
| Date | Event | Price |
|---|---|---|
| 5/9/2025 | Sold | $394,000+2.3%$210/sqft |
Source: PMAR #PM-130815 Report a problem | ||
| 4/8/2025 | Pending sale | $385,000$206/sqft |
Source: PMAR #PM-130815 Report a problem | ||
| 3/31/2025 | Listed for sale | $385,000+97.4%$206/sqft |
Source: PMAR #PM-130815 Report a problem | ||
| 10/11/2024 | Sold | $195,000+78.9%$104/sqft |
Source: PMAR #PM-118382 Report a problem | ||
| 1/28/2016 | Sold | $109,000-2.9%$58/sqft |
Source: PMAR #PM-28548 Report a problem | ||
| 10/21/2015 | Listing removed | $112,200$60/sqft |
Source: Homepath #PM-28548 Report a problem | ||
| 10/1/2015 | Listed for sale | $112,200$60/sqft |
Source: Homepath Report a problem | ||
| 8/18/2015 | Listing removed | $112,200$60/sqft |
Source: Homepath Report a problem | ||
| 8/14/2015 | Listed for sale | $112,200+5245.4%$60/sqft |
Source: Homepath Report a problem | ||
| 5/29/2015 | Sold | $2,099-99.2%$1/sqft |
Source: Public Record Report a problem | ||
| 9/20/2007 | Sold | $265,000$142/sqft |
Source: Public Record Report a problem | ||
Public tax history
| Year | Property taxes | Tax assessment |
|---|---|---|
| 2026 | $4,381 +3% | $134,380 |
| 2025 | $4,252 +8.2% | $134,380 |
| 2024 | $3,928 +6.8% | $134,380 |
| 2023 | $3,679 +5.6% | $134,380 |
| 2022 | $3,485 +1% | $134,380 |
| 2021 | $3,449 +1% | $134,380 |
| 2020 | $3,415 -28.8% | $134,380 +387.1% |
| 2019 | $4,793 | $27,590 |
| 2018 | $4,793 | $27,590 |
| 2017 | $4,793 +351.9% | $27,590 |
| 2016 | $1,061 | $27,590 |
| 2015 | -- | $27,590 |
| 2014 | -- | $27,590 |
| 2013 | -- | $27,590 |
| 2012 | -- | $27,590 |
| 2011 | -- | $27,590 |
| 2010 | -- | $27,590 |
| 2008 | -- | $27,590 |
| 2007 | -- | $27,590 |
| 2006 | -- | $27,590 |
| 2005 | -- | $27,590 |
| 2004 | -- | $27,590 |
| 2003 | -- | $27,590 |
Find assessor info on the county website
Neighborhood: 18301
Nearby homes
- $344,1004 bd2 ba1.9k sqft108 Keller Dr, East Stroudsburg, PA 18301Off Market
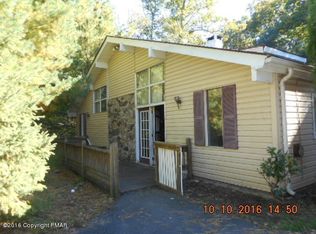
- $404,5004 bd2 ba2 sqft6123 Woodchuck Ln, East Stroudsburg, PA 18301Off Market
- $281,5003 bd3 ba1.4k sqft114 Keller Dr, East Stroudsburg, PA 18301Off Market
- $358,3003 bd2 ba2.1k sqft6109 Woodchuck Ln, East Stroudsburg, PA 18301Off Market
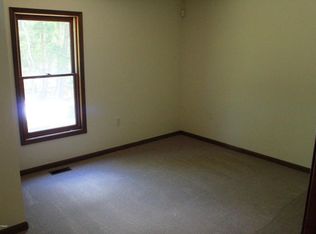
- $432,3004 bd2 ba2.6k sqft6116 Woodchuck Ln, East Stroudsburg, PA 18301Off Market
- $435,9004 bd3 ba2.9k sqft6120 Woodchuck Ln, East Stroudsburg, PA 18301Off Market
- $468,0003 bd2 ba1.9k sqft6106 Woodchuck Ln, East Stroudsburg, PA 18301Off Market
- $202,4002 bd1 ba1.2k sqft239 Glenoak Dr, East Stroudsburg, PA 18301Off Market
Nearby schools
GreatSchools rating
- 5/10Swiftwater El CenterGrades: K-3Distance: 5.2 mi
- 5/10Pocono Mountain East Junior High SchoolGrades: 7-8Distance: 5.1 mi
- 8/10Pocono Mountain East High SchoolGrades: 9-12Distance: 5.2 mi


Get pre-qualified for a loan
At Zillow Home Loans, we can pre-qualify you in as little as 5 minutes with no impact to your credit score.An equal housing lender. NMLS #10287.
Sell for more on Zillow
Get a Zillow Showcase℠ listing at no additional cost and you could sell for .
$412,700
2% more
+$8,254
With Zillow Showcase(estimated)
$420,954
- Pennsylvania
- Monroe County
- East Stroudsburg
- 18301
- 6117 Woodchuck Ln
Nearby cities
Nearby zip codes
Other East Stroudsburg Topics
- Apartments for Rent in 18301
- Houses for Sale in 18301
- Houses for Rent in 18301
- 18301 Real Estate
- East Stroudsburg Condos
- Houses for Sale in East Stroudsburg
- Newest Listings in East Stroudsburg
- East Stroudsburg Home Values
- East Stroudsburg Real Estate Agents
- East Stroudsburg Refinance
- East Stroudsburg Mortgage Rates
