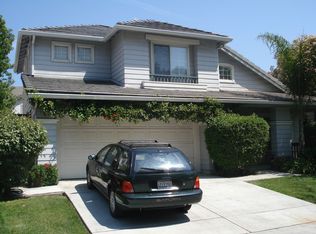
Welcome to your dream home in the desirable California Grove neighborhood of Santa Teresa! This beautifully updated 4-bedroom, 2.5-bathroom residence offers 1,680 Sq. Ft. of modern living with fresh interior and exterior paint and soaring vaulted ceilings that create a bright, open feel. The stylish kitchen features stainless steel appliances, granite countertops, and a custom backsplash, while laminate flooring, new carpet on the stairs, and recessed lighting add warmth and elegance. Enjoy a cozy family room with a fireplace and sliding doors that open to a private backyard with a newer fence ideal for entertaining or relaxing. The primary suite boasts vaulted ceilings and a spa-like bath, while three additional bedrooms offer flexibility for guests, family, or a home office. Additional features include central heating and A/C with a newer HVAC system, Solar system, a newer water heater, a water purifier, and a fully finished oversized garage. Perfectly located near Oakridge Mall, Village Oaks Shopping Center, parks, major commute routes (85, 87, 101), VTA, Kaiser, IBM, and top Silicon Valley tech campuses, with no HOA fees, this home combines comfort, style, and convenience.
Sold for $1,600,000
$1,600,000
6117 Yeadon Way, San Jose, CA 95119
4beds
1,680sqft
Single Family Residence, Residential
Built in 1996
4,000 Square Feet Lot
$1,578,400 Zestimate®
$952/sqft
$4,877 Estimated rent
Home value
$1,578,400
$1.45M - $1.72M
$4,877/mo
Zestimate® history
Owner options
List your home for rent
$4,877/mo
Rent Zestimate®
Find your next renter with Zillow Rental Manager. Plus, with online applications, you can quickly screen prospective tenants – for free.
$4,877/mo
Rent Zestimate®
Refinance and save
$10,101/mo
Est. payment
Refinancing to a lower rate could help reduce your monthly payments and save thousands over the life of the loan.
$10,101/mo
Est. payment
Explore your selling options
Work with a Zillow partner agent
Leverage their expertise and Zillow's premium Showcase listings to get your home seen by more buyers.
Get startedList with your own agent
Get your home in front of millions of buyers by listing it on Zillow.
Learn how to do itSell it yourself
Take full control of how buyers see your home on Zillow by listing For Sale by Owner (FSBO).
List your homeWhat's special
Private backyardSpa-like bathNewer fencePrimary suiteCozy family roomStainless steel appliancesCustom backsplash
Zillow last checked:
Listing updated:
Listed by:
Al Moridi 00994609 408-202-8377,
Intero Real Estate Services 408-342-3000
Bought with:
Rhinda Bal, 01429406
Bayview Residential Brokerage
Source: MLSListings Inc,MLS#: ML82025166
Facts & features
Interior
Bedrooms & bathrooms
- Bedrooms: 4
- Bathrooms: 3
- Full bathrooms: 2
- 1/2 bathrooms: 1
Bathroom
- Features: PrimaryStallShowers, ShoweroverTub1, StallShower, Tub, PrimaryOversizedTub, HalfonGroundFloor
Dining room
- Features: DiningAreainLivingRoom, EatinKitchen
Family room
- Features: KitchenFamilyRoomCombo
Kitchen
- Features: Countertop_Granite
Heating
- Central Forced Air, Solar
Cooling
- Central Air
Appliances
- Included: Dishwasher, Disposal, Microwave, Gas Oven/Range, Refrigerator
- Laundry: In Garage
Features
- Flooring: Laminate, Tile
- Number of fireplaces: 1
- Fireplace features: Family Room
Interior area
- Total structure area: 1,680
- Total interior livable area: 1,680 sqft
Property
Parking
- Total spaces: 2
- Parking features: Garage Door Opener
- Garage spaces: 2
Features
- Stories: 2
Lot
- Size: 4,000 Square Feet
Details
- Parcel number: 70644092
- Zoning: A-PD
- Special conditions: Standard
Construction
Type & style
- Home type: SingleFamily
- Property subtype: Single Family Residence, Residential
Materials
- Foundation: Slab
- Roof: Tile
Condition
- New construction: No
- Year built: 1996
Utilities & green energy
- Gas: PublicUtilities
- Sewer: Public Sewer
- Water: Public
- Utilities for property: Public Utilities, Water Public
Community & HOA
Location
- Region: San Jose
Financial & listing details
- Price per square foot: $952/sqft
- Tax assessed value: $1,293,997
- Annual tax amount: $17,824
- Date on market: 10/28/2025
- Listing agreement: ExclusiveRightToSell
Price history
| Date | Event | Price |
|---|---|---|
| 12/4/2025 | Sold | $1,600,000+6.7%$952/sqft |
Source:  MLSListings Inc #ML82025166 Report a problem MLSListings Inc #ML82025166 Report a problem | ||
| 11/7/2025 | Pending sale | $1,499,950$893/sqft |
Source: MLSListings Inc #ML82025166 Report a problem | ||
| 10/28/2025 | Listed for sale | $1,499,950+29.3%$893/sqft |
Source: MLSListings Inc #ML82025166 Report a problem | ||
| 7/7/2018 | Sold | $1,160,000+5.5%$690/sqft |
Source: Public Record Report a problem | ||
| 6/6/2018 | Listed for sale | $1,099,950+42.7%$655/sqft |
Source: Infiniti Real Estate #ML81708813 Report a problem | ||
| 5/15/2018 | Listing removed | $3,800$2/sqft |
Source: Infiniti Real Estate Report a problem | ||
| 4/28/2018 | Listed for rent | $3,800$2/sqft |
Source: Infiniti Real Estate Report a problem | ||
| 10/1/2014 | Sold | $771,000+3.1%$459/sqft |
Source: Public Record Report a problem | ||
| 9/12/2014 | Pending sale | $748,000$445/sqft |
Source: Intero Real Estate Services #81431790 Report a problem | ||
| 9/2/2014 | Listed for sale | $748,000+87%$445/sqft |
Source: Intero Real Estate Services #81431790 Report a problem | ||
| 10/22/1999 | Sold | $400,000+42.3%$238/sqft |
Source: Public Record Report a problem | ||
| 7/9/1996 | Sold | $281,000$167/sqft |
Source: Public Record Report a problem | ||
Public tax history
| Year | Property taxes | Tax assessment |
|---|---|---|
| 2025 | $17,824 +2.1% | $1,293,997 +2% |
| 2024 | $17,453 +1.4% | $1,268,626 +2% |
| 2023 | $17,213 +0.7% | $1,243,751 +2% |
| 2022 | $17,096 +2% | $1,219,365 +2% |
| 2021 | $16,762 -1.5% | $1,195,457 +1% |
| 2020 | $17,021 | $1,183,200 +2% |
| 2019 | $17,021 +38.2% | $1,160,000 +42.4% |
| 2018 | $12,312 | $814,379 +2% |
| 2017 | $12,312 +1.4% | $798,412 +2% |
| 2016 | $12,143 +7.4% | $782,757 +1.5% |
| 2015 | $11,309 +63.3% | $771,000 +53.7% |
| 2014 | $6,927 | $501,509 +0.5% |
| 2013 | -- | $499,244 +2% |
| 2012 | -- | $489,456 +2% |
| 2011 | -- | $479,859 +0.8% |
| 2010 | -- | $476,274 -0.2% |
| 2009 | -- | $477,407 +2% |
| 2008 | -- | $468,047 +2% |
| 2007 | -- | $458,870 +2% |
| 2006 | -- | $449,873 +2% |
| 2005 | -- | $441,053 +2% |
| 2004 | -- | $432,406 +1.9% |
| 2003 | -- | $424,482 +2% |
| 2002 | -- | $416,160 +2% |
| 2001 | -- | $408,000 |
Find assessor info on the county website
Neighborhood: Santa Teresa
Nearby homes
- $1,516,5004 bd3 ba2k sqft6121 Yeadon Way, San Jose, CA 95119Off Market

- $1,465,7004 bd3 ba2k sqft6113 Yeadon Way, San Jose, CA 95119Off Market
- $1,496,3004 bd3 ba2k sqft5936 Liska Ln, San Jose, CA 95119Off Market

- $1,301,7004 bd2 ba1.6k sqft5932 Liska Ln, San Jose, CA 95119Off Market
- $1,297,8003 bd3 ba1.4k sqft5940 Liska Ln, San Jose, CA 95119Off Market
- $1,283,4003 bd2 ba1.4k sqft6109 Yeadon Way, San Jose, CA 95119Off Market
- $1,385,3004 bd3 ba1.6k sqft6125 Yeadon Way, San Jose, CA 95119Off Market
- $1,451,8004 bd3 ba2k sqft5928 Liska Ln, San Jose, CA 95119Off Market
Nearby schools
GreatSchools rating
- 7/10Santa Teresa Elementary SchoolGrades: K-6Distance: 0.3 mi
- 6/10Bernal Intermediate SchoolGrades: 7-8Distance: 0.9 mi
- 8/10Santa Teresa High SchoolGrades: 9-12Distance: 1.6 mi
Schools provided by the listing agent
- District: OakGroveElementary
Source: MLSListings Inc. This data may not be complete. We recommend contacting the local school district to confirm school assignments for this home.
Get a cash offer in 3 minutes
Find out how much your home could sell for in as little as 3 minutes with a no-obligation cash offer.
Estimated market value
$1,578,400
Get a cash offer in 3 minutes
Find out how much your home could sell for in as little as 3 minutes with a no-obligation cash offer.
Estimated market value
$1,578,400
- California
- Santa Clara County
- San Jose
- 95119
- Santa Teresa
- 6117 Yeadon Way
Nearby cities
Nearby neighborhoods
Nearby zip codes
Other San Jose Topics
