Skip main navigation
Active
  • $475,000

    61171 Chuckanut Dr, Bend, OR 97702

    3beds
    2baths
    1,782sqft
    Manufactured On Land, Manufactured Home
    Built in 1989
    0.45 Acres Lot
    $467,400 Zestimate®
    $267/sqft
    $23/mo HOA

    What's special

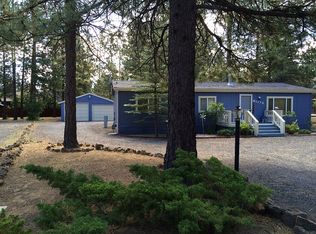
    Surrounded by mature pinesNew flooring throughoutFresh exterior paintCovered back patioSome interior paintVaulted ceilingsQuiet street
    Welcome to this charming home on a .45 acre lot in SW Bend's Romaine Village. This home sits on a quiet street surrounded by mature Pines and a natural lava rock barrier, offering both privacy and usable space. Recent updates include new flooring throughout, fresh exterior paint, and some interior paint, giving the home a clean, move in ready feel. Inside, the primary suite is well separated from the additional bedrooms. Vaulted ceilings and skylights fill the home with natural light. Cozy up by the gas fireplace in one of two living rooms, or unwind on the covered back patio listening to the sounds of nature. A detached 2 car garage offers plenty of room for vehicles or toys. Romaine Village offers a low monthly HOA with indoor pool access and optional rec center privileges. Schedule your showing today.
    10 hours
    |
    97
    |
    5
    |

    Zillow last checked:

    Listing updated:

    Listed by:

    Nexus 360 Realty 541-610-5063

    Source: Oregon Datashare,MLS#: 220227711MLS Logo

      Facts & features

      Interior

      Bedrooms & bathrooms
      • Bedrooms: 3
      • Bathrooms: 2
      Heating
      • Forced Air, Heat Pump, Natural Gas
      Cooling
      • Heat Pump
      Appliances
      • Included: Cooktop, Dishwasher, Disposal, Dryer, Oven, Refrigerator, Washer, Water Heater
      Features
      • Breakfast Bar, Built-in Features, Ceiling Fan(s), Double Vanity, Fiberglass Stall Shower, Laminate Counters, Open Floorplan, Primary Downstairs, Shower/Tub Combo, Vaulted Ceiling(s), Walk-In Closet(s)
      • Flooring: Carpet, Laminate, Vinyl
      • Windows: Double Pane Windows, Vinyl Frames
      • Has fireplace: Yes
      • Fireplace features: Gas, Living Room
      • Common walls with other units/homes: No Common Walls
      Interior area
      • Total structure area: 1,782
      • Total interior livable area: 1,782 sqft

      Property

      Parking
      • Total spaces: 2
      • Parking features: Concrete, Detached, Driveway, Garage Door Opener, Gravel, RV Access/Parking
      • Garage spaces: 2
      • Has uncovered spaces: Yes
      Features
      • Levels: One
      • Stories: 1
      • Patio & porch: Covered, Covered Deck
      • Fencing: Fenced
      • Has view: Yes
      • View description: Neighborhood
      Lot
      • Size: 0.45 Acres
      • Features: Garden, Landscaped, Level, Rock Outcropping
      Details
      • Parcel number: 121527
      • Zoning description: RL
      • Special conditions: Standard

      Construction

      Type & style
      • Home type: MobileManufactured
      • Architectural style: Traditional
      • Property subtype: Manufactured On Land, Manufactured Home
      Materials
      • Frame
      • Foundation: Pillar/Post/Pier
      • Roof: Composition
      Condition
      • New construction: No
      • Year built: 1989

      Utilities & green energy

      • Sewer: Public Sewer
      • Water: Public

      Community & HOA

      Community
      • Security: Carbon Monoxide Detector(s), Fire Sprinkler System
      • Subdivision: Romaine Village
      HOA
      • Has HOA: Yes
      • Amenities included: Clubhouse, Pool
      • HOA fee: $23 monthly
      Location
      • Region: Bend

      Financial & listing details

      • Price per square foot: $267/sqft
      • Tax assessed value: $466,940
      • Annual tax amount: $2,998
      • Date on market: 8/27/2026
      • Listing terms: Cash,Conventional,FHA,USDA Loan,VA Loan
      • Inclusions: Fridge, Washer, Dryer
      • Body type: Double Wide

        Estimated market value

        $467,400

        $444,000 - $491,000

        $2,415/mo

        Price history

        DateEventPrice
        8/27/2026Listed for sale$475,000+7.3%$267/sqft
        Source: Oregon Datashare #220227711 Report a problem
        11/18/2024Sold$442,500-3.3%$248/sqft
        Source: Oregon Datashare #220189020 Report a problem
        10/22/2024Pending sale$457,500$257/sqft
        Source: Oregon Datashare #220189020 Report a problem
        9/8/2024Contingent$457,500$257/sqft
        Source: Oregon Datashare #220189020 Report a problem
        8/29/2024Listed for sale$457,500$257/sqft
        Source: Oregon Datashare #220189020 Report a problem

        Public tax history

        YearProperty taxesTax assessment
        2025$2,998 +31.1%$177,440 +9.5%
        2024$2,286 +7.9%$162,090 +6.1%
        2023$2,119 -12.4%$152,790
        2022$2,420 +2.9%$152,790 +6.1%
        2021$2,351 $144,020
        2020-- $144,020 +6.1%
        2019$2,168 $135,760
        2018$2,168 +2.9%$135,760 +3%
        2017$2,107 +8.5%$131,810 +4.1%
        2016$1,942 $126,590 +9.6%
        2015$1,942 +27.1%$115,480 +17.2%
        2014$1,528 $98,550 +29.6%
        2013-- $76,020 -10.4%
        2012-- $84,850 -18.5%
        2011-- $104,110 -9.8%
        2010-- $115,410 -9.8%
        2009-- $127,980 +3%
        2008-- $124,260 +3%
        2007-- $120,650 +3%
        2006-- $117,140 +3%
        2005-- $113,730 -8.7%
        2001-- $124,620 +2%
        2000-- $122,120
        Find assessor info on the county website

        Monthly payment

        Estimated monthly payment$1,822
        All calculations are estimates and provided by Zillow, Inc. for informational purposes only. Actual amounts may vary.
        HOA fees may include property taxes on listings classified as Co-Ops. Contact the listing agent and/or owner for fee details.
        See how much you could borrow to make a competitive offer.

        Climate risks

        Neighborhood: Southwest Bend

        Getting around

        21 / 100
        Car-Dependent
        20 / 100
        Minimal Transit
        53 / 100
        Bikeable

        Nearby schools

        GreatSchools rating
        Schools provided by the listing agent
        • Elementary: Elk Meadow Elem
        • Middle: Cascade Middle
        • High: Caldera High

        Source: Oregon Datashare. This data may not be complete. We recommend contacting the local school district to confirm school assignments for this home.

        A local agent can set up tours, give advice and negotiate with sellers.

        A local lender can help you make sure your offer is ready when you are.

        Browse local experts

        Similar homes