Secluded 1.24 tree-lined acres, this 4 bed, 3 bath home blends design with serene surroundings. The striking Brick and Stone exterior, Timber Accents, and Manicured Landscaping create a stunning first impression. Inside, 2 living spaces, natural light, and a thoughtfully designed open layout make this home ideal for both everyday living and entertaining.
The kitchen features granite countertops, custom cabinetry, a large island, and a breakfast nook that opens to a Covered Outdoor Living Area/Kitchen. A stylish wine bar/coffee nook for morning coffee and to relax in evenings.
The Primary Suite offers a Private Retreat with patio access, tray ceiling, oversized walk-in closet, and a spa-inspired bath. Additional amenities include formal dining, a 3-car garage & storm shelter.
Active
$639,900
61171 E 340th Rd, Grove, OK 74344
4beds
2,630sqft
Single Family Residence
Built in 2005
1.28 Acres Lot
$614,000 Zestimate®
$243/sqft
$-- HOA
What's special
Manicured landscapingTimber accentsSpa-inspired bathThoughtfully designed open layoutOversized walk-in closetBreakfast nookTray ceiling
- 133 days
- 140
- 8
Zillow last checked:
Listing updated:
Listed by:
Sharon Ann Lebow 918-801-3377,
Solid Rock Realtors - Grove
Source: Northeast Oklahoma BOR,MLS#: 26-1027
Facts & features
Interior
Bedrooms & bathrooms
- Bedrooms: 4
- Bathrooms: 3
- Full bathrooms: 3
Heating
- Electric, Heat Pump
Cooling
- Ceiling Fan(s), Central Air
Appliances
- Included: Dishwasher, Electric Range, Microwave, Refrigerator, Electric Water Heater
Features
- Has fireplace: Yes
Interior area
- Total structure area: 2,630
- Total interior livable area: 2,630 sqft
Property
Parking
- Parking features: Garage
- Has garage: Yes
Features
- Stories: 1
- Patio & porch: Patio, Deck
Lot
- Size: 1.28 Acres
- Dimensions: 55757
- Features: Title Insurance
Details
- Parcel number: 210083400
- Zoning: Residential
Construction
Type & style
- Home type: SingleFamily
- Architectural style: Traditional
- Property subtype: Single Family Residence
Materials
- Brick
- Foundation: Slab
Condition
- Year built: 2005
Utilities & green energy
- Sewer: Septic Tank
- Water: Public
Community & HOA
Community
- Subdivision: Rural
HOA
- Has HOA: No
Location
- Region: Grove
Financial & listing details
- Price per square foot: $243/sqft
- Tax assessed value: $387,375
- Annual tax amount: $2,424
- Date on market: 5/2/2026
Estimated market value
$614,000
$583,000 - $645,000
$2,379/mo
Price history
| Date | Event | Price |
|---|---|---|
| 6/3/2026 | Price change | $639,900-1.5%$243/sqft |
Source: Northeast Oklahoma BOR #26-1027 Report a problem | ||
| 5/2/2026 | Listed for sale | $649,900-4.4%$247/sqft |
Source: Northeast Oklahoma BOR #26-1027 Report a problem | ||
| 12/12/2025 | Listing removed | $679,900$259/sqft |
Source: Northeast Oklahoma BOR #25-1264 Report a problem | ||
| 8/18/2025 | Price change | $679,900-2.9%$259/sqft |
Source: Northeast Oklahoma BOR #25-1264 Report a problem | ||
| 6/11/2025 | Listed for sale | $699,900+180.1%$266/sqft |
Source: Northeast Oklahoma BOR #25-1264 Report a problem | ||
| 7/23/2018 | Sold | $249,900$95/sqft |
Source: Northeast Oklahoma BOR #18-1244 Report a problem | ||
| 5/7/2018 | Listed for sale | $249,900$95/sqft |
Source: Keller Williams Realty Grand Lake #18-1244 Report a problem | ||
Public tax history
| Year | Property taxes | Tax assessment |
|---|---|---|
| 2024 | $2,389 +2% | $30,501 +3% |
| 2023 | $2,343 +1.1% | $29,613 +3% |
| 2022 | $2,317 +0.2% | $28,750 |
| 2021 | $2,312 -1.7% | $28,750 |
| 2020 | $2,351 -3.8% | $28,750 |
| 2019 | $2,445 | $28,750 +287400% |
| 2018 | -- | $10 -100% |
| 2017 | $2,124 -99.9% | $26,030 +6.1% |
| 2016 | $2,002,593 +99520.6% | $24,535 +1% |
| 2015 | $2,010 | $24,288 |
Find assessor info on the county website
Monthly payment
Est. payment
Payment breakdown
Explore the cost of this home by adjusting the details. Changes won't be saved.Climate risks
Neighborhood: 74344
Nearby schools
Schools provided by the listing agent
- High: Grove
Source: Northeast Oklahoma BOR. This data may not be complete. We recommend contacting the local school district to confirm school assignments for this home.
Similar homes
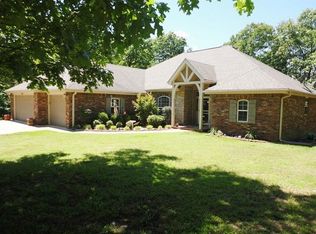
- $625,0003 bd3 ba2.4k sqft59796 E 318th Ln, Grove, OK 74344For Sale
 MLS ID #2632707, Kendra Gillette, Keller Williams Premier. MLS Technology, Inc.
 - $649,0004 bd4 ba2.2k sqft2306 Evans Dr, Grove, OK 74344For Sale
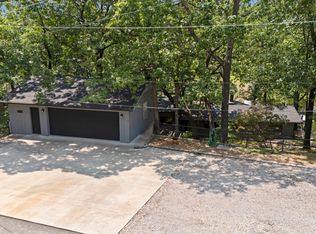 MLS ID #26-1841, Donna White, Solid Rock Realtors - Grove. Northeast Oklahoma BOR
 - $689,0004 bd3 ba2.9k sqft2515 Shasten St, Grove, OK 74344For Sale
 MLS ID #26-1371, Lisa Arizpe, Keller Williams Realty Grand Lake. Northeast Oklahoma BOR
 - $699,9994 bd3 ba2.9k sqft31797 S 598th Ct, Grove, OK 74344For Sale
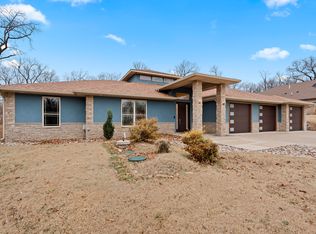 MLS ID #26-2035, Garrett Schaede, Legacy Real Estate. Northeast Oklahoma BOR
