Low utility bills and a 5.8% rate. Qualified veteran buyers may assume the seller's VA loan at 5.8%, or ask about the 1-year rate buydown through our preferred lender. Single level, built in 2025, and full of light the moment the tall doors open. Vaulted ceilings carry an open great room anchored by a gas fireplace. The kitchen opens to the eating area with a quartz island, tile backsplash and stainless appliances. The primary suite has a dual vanity, tile shower and walk-in closet, with two more bedrooms and a full bath on the other side of the plan. A mudroom with built-ins catches the boots and packs of Central Oregon. Zoned ductless mini-splits heat and cool efficiently year round, and the home is ENERGY STAR certified with a perfect Home Energy Score of 10. Covered patio, cedar-fenced xeriscaped yard on drip, tankless water heater and a two-car garage with EV charger. No HOA. A block off Sun Meadow Park, minutes from Murphy Rd and the Parkway.
Active
Price cut: $500 (10/22)
$629,400
61173 SE Wagyu Dr, Bend, OR 97702
3beds
2baths
1,504sqft
Single Family Residence
Built in 2025
4,356 Square Feet Lot
$627,900 Zestimate®
$418/sqft
$-- HOA
What's special
Gas fireplaceCedar-fenced yardCovered patioWalk-in closetMud room with built-insTankless water heaterSingle level
- 44 days
- 298
- 15
Zillow last checked:
Listing updated:
Listed by:
eXp Realty, LLC 541-280-5752
Source: Oregon Datashare,MLS#: 220228375
Facts & features
Interior
Bedrooms & bathrooms
- Bedrooms: 3
- Bathrooms: 2
Heating
- Ductless, ENERGY STAR Qualified Equipment, Heat Pump, Zoned
Cooling
- Ductless, ENERGY STAR Qualified Equipment, Heat Pump, Zoned
Appliances
- Included: Dishwasher, Disposal, Microwave, Oven, Range, Tankless Water Heater, Water Heater
Features
- Double Vanity, Enclosed Toilet(s), Kitchen Island, Open Floorplan, Primary Downstairs, Shower/Tub Combo, Solid Surface Counters, Tile Counters, Vaulted Ceiling(s), Walk-In Closet(s)
- Flooring: Carpet, Laminate
- Windows: Low Emissivity Windows, Double Pane Windows, ENERGY STAR Qualified Windows, Vinyl Frames
- Basement: None
- Has fireplace: Yes
- Fireplace features: Gas, Great Room
- Common walls with other units/homes: No Common Walls
Interior area
- Total structure area: 1,504
- Total interior livable area: 1,504 sqft
Video & virtual tour
Property
Parking
- Total spaces: 2
- Parking features: Attached, Concrete, Driveway, Electric Vehicle Charging Station(s), Garage Door Opener
- Attached garage spaces: 2
- Has uncovered spaces: Yes
Features
- Levels: One
- Stories: 1
- Patio & porch: Covered, Front Porch, Rear Porch
- Fencing: Fenced
- Has view: Yes
- View description: Neighborhood
Lot
- Size: 4,356 Square Feet
- Features: Drip System, Landscaped, Level, Sprinkler Timer(s), Sprinklers In Front, Sprinklers In Rear
Details
- Parcel number: 288609
- Zoning description: RS
- Special conditions: Standard
Construction
Type & style
- Home type: SingleFamily
- Architectural style: Craftsman,Northwest
- Property subtype: Single Family Residence
Materials
- Frame
- Foundation: Stemwall
- Roof: Composition
Condition
- New construction: No
- Year built: 2025
Utilities & green energy
- Sewer: Public Sewer
- Water: Public
Community & HOA
Community
- Features: Short Term Rentals Not Allowed
- Security: Carbon Monoxide Detector(s), Smoke Detector(s)
- Subdivision: Countryside Phase 4
HOA
- Has HOA: No
Location
- Region: Bend
Financial & listing details
- Price per square foot: $418/sqft
- Tax assessed value: $384,390
- Annual tax amount: $2,481
- Date on market: 9/9/2026
- Cumulative days on market: 44 days
- Listing terms: Cash,Conventional,VA Loan
- Inclusions: Dishwasher, Oven, Microwave
- Exclusions: Refrigerator, W/D, TV, Outdoor lights, smart locks, exterior cameras, roof racks in garage
- Road surface type: Paved
Estimated market value
$627,900
$597,000 - $659,000
$2,767/mo
Price history
| Date | Event | Price |
|---|---|---|
| 10/22/2026 | Price change | $629,400-0.1%$418/sqft |
Source:  Oregon Datashare #220228375 Report a problem | ||
| 9/24/2026 | Price change | $629,900-1.6%$419/sqft |
Source: Oregon Datashare #220228375 Report a problem | ||
| 9/9/2026 | Listed for sale | $639,900-61%$425/sqft |
Source: Oregon Datashare #220228375 Report a problem | ||
| 5/27/2025 | Sold | $1,640,000$1,090/sqft |
Source: Public Record Report a problem | ||
Public tax history
| Year | Property taxes | Tax assessment |
|---|---|---|
| 2025 | $2,481 +114.7% | $146,850 +112.8% |
| 2024 | $1,156 | $69,010 |
Find assessor info on the county website
Monthly payment
Est. payment
Payment breakdown
Explore the cost of this home by adjusting the details. Changes won't be saved.Climate risks
Neighborhood: Old Farm District
Nearby schools
Schools provided by the listing agent
- Elementary: R E Jewell Elem
- Middle: High Desert Middle
- High: Caldera High
Source: Oregon Datashare. This data may not be complete. We recommend contacting the local school district to confirm school assignments for this home.

Similar homes
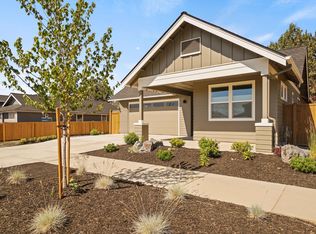
- $685,8884 bd3 ba2.1k sqft20580 Klahani Dr, Bend, OR 97702For Sale
 MLS ID #220230155, Brian J Houston, Coldwell Banker Bain. Oregon Datashare
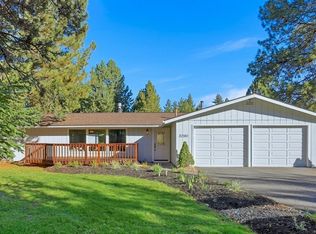
- $625,0003 bd3 ba2k sqft20732 SE Iron Horse Ln, Bend, OR 97702For Sale
 MLS ID #220228503, Seth K Brent, Bend Premier Real Estate LLC. Oregon Datashare
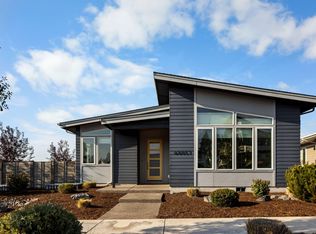
- $699,0003 bd2 ba1.6k sqft60057 SE Ruby Peak Loop, Bend, OR 97702For Sale
 MLS ID #220228109, Annie M. Lockwood, Berkshire Hathaway HomeService. Oregon Datashare
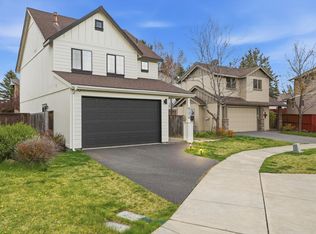
- $650,0003 bd3 ba1.4k sqft61216 Brittle Bush St, Bend, OR 97702For Sale
 MLS ID #220220298, Paris Jane Thi Bassett, Engel & Voelkers Bend. Oregon Datashare
- $735,0003 bd2 ba1.6k sqft20671 SE Cougar Peak Dr, Bend, OR 97702For SaleMLS ID #220228221, Stephanie Wilson Ruiz, Cascade Hasson SIR. Oregon Datashare
- $580,0003 bd3 ba1.6k sqft20372 Rocca Way, Bend, OR 97702For SaleMLS ID #220225101, Nathan Eckhardt, Active Property Service. Oregon Datashare
- $725,0003 bd3 ba1.6k sqft61048 SE Stari Most Loop, Bend, OR 97702For SaleMLS ID #220230059, Julie Anne Beeh, Cascade Hasson SIR. Oregon Datashare
- $565,0003 bd2 ba1.2k sqft61076 Honkers Ln, Bend, OR 97702For SaleMLS ID #220228182, Jenna Merry Swain, Ninebark Real Estate. Oregon Datashare
- $585,0003 bd3 ba1.9k sqft20526 SE Cameron Ave, Bend, OR 97702For SaleMLS ID #220226168, Ann Willis, RE/MAX Key Properties. Oregon Datashare
- $569,9003 bd2 ba1.2k sqft21124 Azalia Ave, Bend, OR 97702For SaleMLS ID #220229678, Michael T. Bartos, Cascade Hasson SIR. Oregon Datashare
- $545,0003 bd3 ba2k sqft61066 SE Sydney Harbor Dr, Bend, OR 97702For SaleMLS ID #220228502, Shelley Griffin, Harcourts The Garner Group Real Estate. Oregon Datashare
- $529,0003 bd3 ba1.6k sqft61212 Brittle Bush St, Bend, OR 97702For SaleMLS ID #220227059, Scott Scott Crawford, Ninebark Real Estate. Oregon Datashare
- $505,0003 bd3 ba1.4k sqft20844 Gateway Dr, Bend, OR 97702For SaleMLS ID #220224020, Lisa Anne Lamberto, Cascade Hasson SIR. Oregon Datashare
- $799,0003 bd2 ba1.7k sqft61573 Twin Lakes Loop, Bend, OR 97702For SaleMLS ID #220228270, Michele Vance Anderson, Cascade Hasson SIR. Oregon Datashare
- $650,0003 bd2 ba1.7k sqft61797 Camellia St #50, Bend, OR 97702New ConstructionMLS ID #220227957, Julie Ann Burgoni, Pacwest Realty Group. Oregon Datashare
- $599,0003 bd2 ba1.4k sqft1130 NE 8th St, Bend, OR 97701For SaleMLS ID #220228755, Jenelle K Brewer, RE/MAX Key Properties. Oregon Datashare
- $759,0003 bd3 ba2.1k sqft61324 Stardrift Dr, Bend, OR 97702For SaleMLS ID #220228576, Lindsay M Gadsby, Cascade Hasson SIR. Oregon Datashare
