Rebuilt 1999, Young Brick Det 2 Fam Home In Prime Bayside/Oakland Gardens, Top School District, Near Alley Pond Park, High Skylights, Very Bright, 5 Full Bathrooms, Large Bedrooms, Hardwood Floors, Pvt Driveway Fits 5 Cars + Detached Garage, New Fence & Roof, 1 Block To LIE 495, Easy Commute, Close To Restaurants, Shops & Transportation
For sale by owner
$1,888,000
6118 229th St, Bayside, NY 11364
6beds
2,700sqft
MultiFamily
Built in 1999
-- sqft lot
$-- Zestimate®
$699/sqft
$-- HOA
What's special
Very brightDetached garageLarge bedroomsHigh skylightsHardwood floorsNew fence
What the owner loves about this home
What we love most about this home is the peaceful family friendly neighborhood and the convenience of the location. The area is filled with young families and is located in one of the best public school districts in Queens for elementary, middle, and high school. Nearby parks and hiking trails including Alley Pond Park make it a great place for outdoor activities, while still being just blocks from restaurants, shops, and public transportation. Being only one block from the LIE 495 makes commuting incredibly easy.
The home itself is very bright with beautiful high skylights that bring in natural light throughout the day. We also love the private backyard space and large driveway that comfortably fits up to 5 cars, which is rare for the area. Quiet block, great neighbors, and an overall warm comfortable place to live.
- 162 days
- 718
- 51
Listed by:
Property Owner (917) 335-9582
Facts & features
Interior
Bedrooms & bathrooms
- Bedrooms: 6
- Bathrooms: 5
- Full bathrooms: 5
Heating
- Stove, Gas
Cooling
- Wall
Appliances
- Included: Range / Oven, Refrigerator
Features
- Flooring: Hardwood
- Basement: Finished
Interior area
- Total interior livable area: 2,700 sqft
Property
Parking
- Total spaces: 5
- Parking features: Garage - Detached
Features
- Exterior features: Brick
Lot
- Size: 4,000 Square Feet
Construction
Type & style
- Home type: MultiFamily
Materials
- Roof: Shake / Shingle
Condition
- New construction: No
- Year built: 1999
Community & HOA
Location
- Region: Bayside
Financial & listing details
- Price per square foot: $699/sqft
- Date on market: 5/11/2026
Estimated market value
Not available
Estimated sales range
Not available
$4,076/mo
Price history
| Date | Event | Price |
|---|---|---|
| 5/11/2026 | Listed for sale | $1,888,000+45.2%$699/sqft |
Source: Owner Report a problem | ||
| 6/1/2015 | Listing removed | $2,300$1/sqft |
Source: Best Group Realty Inc #2745035 Report a problem | ||
| 3/17/2015 | Listed for rent | $2,300-11.5%$1/sqft |
Source: Best Group Realty Inc #2745035 Report a problem | ||
| 11/18/2014 | Listing removed | $1,299,988$481/sqft |
Source: Best Group Realty, Inc. #2697254 Report a problem | ||
| 8/9/2014 | Listed for sale | $1,299,988$481/sqft |
Source: Best Group Realty, Inc. #2697254 Report a problem | ||
| 8/9/2014 | Listing removed | $2,600$1/sqft |
Source: Best Group Realty Inc #2688709 Report a problem | ||
| 7/25/2014 | Price change | $2,600-10.3%$1/sqft |
Source: Best Group Realty Inc #2688709 Report a problem | ||
| 7/11/2014 | Price change | $2,900+11.5%$1/sqft |
Source: Best Group Realty Inc #2688709 Report a problem | ||
| 7/10/2014 | Listed for rent | $2,600$1/sqft |
Source: Best Group Realty Inc #2688709 Report a problem | ||
Public tax history
Tax history is unavailable.
Monthly payment
Climate risks
Neighborhood: Oakland Gardens
Nearby schools
Schools provided by the listing agent
- District: Community District 26
Source: The MLS. This data may not be complete. We recommend contacting the local school district to confirm school assignments for this home.


Similar homes
- $--7 bd5 ba2.9k sqft440 Amber St, Brooklyn, NY 11208Auction
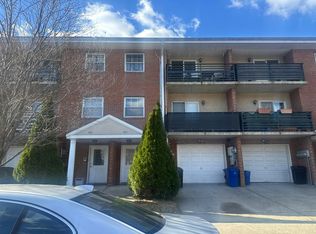 Auction.com 2
 - $1,499,9496 bd3 ba2.3k sqft6912 Cloverdale Blvd, Oakland Gardens, NY 11364Active
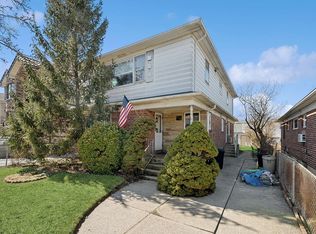 MLS ID #S1815129, Hak Bin Ahn, Listing by: Douglas Elliman. StreetEasy
 - $1,680,0006 bd5 ba2.3k sqft2511 126th Street, Flushing, NY 11354For Sale
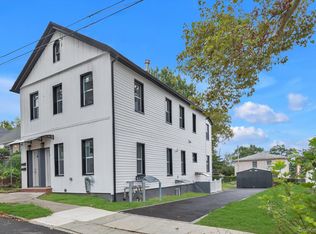
 MLS ID #1055051, Huanyan Li, Listing by: Prospes Real Estate Corp. OneKey® MLS as distributed by MLS GRID
 - $1,698,0006 bd2 ba2.2k sqft192-14 35th Ave, Flushing, NY 11358Active
 MLS ID #S1851589, Li Barbie Li, Listing by: B Square Realty. StreetEasy
 - $1,600,0006 bd4 ba3k sqft2925 200th Street, Bayside, NY 11360For SaleMLS ID #1040483, Ramanjit Dhanoa, Listing by: eXp Realty. OneKey® MLS as distributed by MLS GRID
- $1,750,0004 bd3 ba1.8k sqft4215 161st Street, Flushing, NY 11358For SaleMLS ID #1037573, Wenhong Lin, Listing by: Chase Global Realty Corp. OneKey® MLS as distributed by MLS GRID
- $2,200,0003 bd4 ba2.2k sqft2507 95th Street, East Elmhurst, NY 11369For SaleMLS ID #1056957, Gladys Ramirez, Listing by: Telemundo Realty Corp. OneKey® MLS as distributed by MLS GRID
- $1,949,0006 bd3 ba2.8k sqft7 Linwood Road N, Port Washington, NY 11050For SaleMLS ID #1051857, Diane E. Andersen, Listing by: Douglas Elliman Real Estate. OneKey® MLS as distributed by MLS GRID
- $1,989,0006 bd4 ba2.3k sqft5 Linwood Road N, Port Washington, NY 11050For SaleMLS ID #1049892, Diane E. Andersen, Listing by: Douglas Elliman Real Estate. OneKey® MLS as distributed by MLS GRID
- $1,999,0005 bd4 ba1.8k sqft147-23 23rd Avenue, Whitestone, NY 11357For SaleMLS ID #1020570, Soon K. Jung, Listing by: PowerPaul Realty. OneKey® MLS as distributed by MLS GRID
- $1,700,0008 bd6 ba3.1k sqft8713 164th Street, Jamaica Hills, NY 11432For SaleMLS ID #942701, Brian S. Mannie, Listing by: Rixel Real Estate Inc. OneKey® MLS as distributed by MLS GRID
- $1,650,0007 bd5 ba2.6k sqft4760 58th Lane, Woodside, NY 11377For SaleMLS ID #983136, Sung Hong, Listing by: Kingstone Realty. OneKey® MLS as distributed by MLS GRID
- $1,350,0006 bd4 ba2.2k sqft18303 145th Avenue, Springfield Gardens, NY 11413For SaleMLS ID #985990, Yuhniece Ogunleye, Listing by: Landmark Elite Homes Corp. OneKey® MLS as distributed by MLS GRID
- $1,595,0008 bd3 ba3k sqft8421 88th Street, Woodhaven, NY 11421For SaleMLS ID #1061983, Solomon Davydov, Listing by: Exit Realty First Choice. OneKey® MLS as distributed by MLS GRID
- $1,900,0006 bd4 ba3k sqft1141 sage Street, Far Rockaway, NY 11691For SaleMLS ID #970603, Milka Forst, Listing by: Milky Forst Properties Inc. OneKey® MLS as distributed by MLS GRID
- $1,350,0005 bd2 ba1.7k sqft185-02 Baisley Boulevard, Saint Albans, NY 11412For SaleMLS ID #1007332, Wilma Hibbert, Listing by: Century 21 Milestone Team Rlty. OneKey® MLS as distributed by MLS GRID
