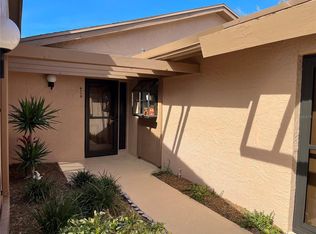
Welcome to this beautifully maintained 2-bedroom, 2-bathroom villa in the highly sought-after Meadowcroft South, a vibrant 55+ community just six miles from pristine Gulf beaches. The interior features plantation shutters throughout, laminate flooring in dry areas, and tile in wet areas. Recent upgrades include a new breaker box, high toilets, and a 1-year-old HVAC system. The villa has also been freshly painted and is offered turnkey furnished, ready for immediate enjoyment. A front storm door enhances safety while allowing a refreshing cross breeze on cool Florida days. Experience the perfect blend of comfort, convenience, and coastal living in this charming villa! Step inside to find an enclosed lanai with a newly installed AC/heat system, retractable blinds, and luxury vinyl flooring, perfect for year-round comfort. An extended patio off the rear lanai provides additional outdoor space for relaxation or entertaining. Dive into the vibrant community scene with a refreshing heated pool for cool winter days and nights and hot tub right out your back door. Where monthly activities and Sunday Happy Hour events foster a vibrant social scene. Conveniently located mere moments from the renowned GT Bray Park, residents revel in a plethora of recreational opportunities, from premier pickleball courts to tennis facilities and a dedicated dog park. Moreover, the villa's prime location situates it within a stone's throw of some of Bradenton/Sarasota's most pristine beaches, including the iconic Anna Maria Island, all within a convenient 6-mile radius. Don't miss the chance to make this updated villa your own slice of paradise, where coastal living meets effortless sophistication. Turn the key, step in, and start living your best Florida lifestyle today. Exterior paint will be completed by the HOA early 2025. Schedule your private showing today!
Sold for $199,000
$199,000
6118 29TH AVENUE W #6118, BRADENTON, FL 34209
2beds
1,080sqft
Condominium
Built in 1981
-- sqft lot
$-- Zestimate®
$184/sqft
$2,258 Estimated rent
Home value
Not available
Estimated sales range
Not available
$2,258/mo
Zestimate® history
Owner options
List your home for rent
$2,258/mo
Rent Zestimate®
Find your next renter with Zillow Rental Manager. Plus, with online applications, you can quickly screen prospective tenants – for free.
$2,258/mo
Rent Zestimate®
Refinance and save
$1,999/mo
Est. payment
Refinancing to a lower rate could help reduce your monthly payments and save thousands over the life of the loan.
$1,999/mo
Est. payment
Explore your selling options
Work with a Zillow partner agent
Leverage their expertise and Zillow's premium Showcase listings to get your home seen by more buyers.
Get startedList with your own agent
Get your home in front of millions of buyers by listing it on Zillow.
Learn how to do itSell it yourself
Take full control of how buyers see your home on Zillow by listing For Sale by Owner (FSBO).
List your homeWhat's special
Enclosed lanaiHot tubHeated poolLaminate flooringPlantation shuttersExtended patioRetractable blinds
Zillow last checked:
Listing updated:
Listed by:
Jill Fourie 303-748-2062,
KW SUNCOAST 941-792-2000
Bought with:
Rachel Woodruff, PA, 0694194
HOUSE MATCH
Source: Stellar MLS,MLS#: A4638449 Originating MLS: Sarasota - Manatee
Originating MLS: Sarasota - Manatee
Facts & features
Interior
Bedrooms & bathrooms
- Bedrooms: 2
- Bathrooms: 2
- Full bathrooms: 2
Rooms
- Room types: Florida Room
Primary bedroom
- Features: Ceiling Fan(s), En Suite Bathroom, Walk-In Closet(s)
- Level: First
- Dimensions: 13x12
Bedroom 2
- Features: Ceiling Fan(s), En Suite Bathroom, Walk-In Closet(s)
- Level: First
- Dimensions: 13x12
Bathroom 1
- Features: En Suite Bathroom, Exhaust Fan, Shower No Tub, Single Vanity
- Level: First
Bathroom 2
- Features: En Suite Bathroom, Exhaust Fan, Single Vanity, Stone Counters, Tub With Shower
- Level: First
Florida room
- Features: Ceiling Fan(s), Storage Closet
- Level: First
- Dimensions: 10x24
Great room
- Features: Breakfast Bar, Ceiling Fan(s)
- Level: First
- Dimensions: 13x25
Kitchen
- Features: Ceiling Fan(s), Pantry
- Level: First
- Dimensions: 14x13
Heating
- Central, Heat Pump
Cooling
- Central Air
Appliances
- Included: Dishwasher, Disposal, Dryer, Electric Water Heater, Microwave, Range, Refrigerator, Washer
- Laundry: In Kitchen, Laundry Closet, Same Floor As Condo Unit
Features
- Ceiling Fan(s), High Ceilings, Living Room/Dining Room Combo, Open Floorplan, Primary Bedroom Main Floor, Walk-In Closet(s)
- Flooring: Laminate
- Windows: Drapes, Shutters, Window Treatments
- Has fireplace: No
- Common walls with other units/homes: Corner Unit
Interior area
- Total structure area: 1,354
- Total interior livable area: 1,080 sqft
Property
Parking
- Total spaces: 1
- Parking features: Covered
- Carport spaces: 1
Features
- Levels: One
- Stories: 1
- Patio & porch: Enclosed, Rear Porch
- Exterior features: Irrigation System, Rain Gutters, Sidewalk
- Has spa: Yes
- Spa features: Heated, In Ground
- Has view: Yes
- View description: Park/Greenbelt
- Waterfront features: Lake
Lot
- Size: 22.45 Acres
Details
- Parcel number: 5111030275
- Zoning: PDP
- Special conditions: None
Construction
Type & style
- Home type: Condo
- Property subtype: Condominium
- Attached to another structure: Yes
Materials
- Block, Stucco
- Foundation: Block
- Roof: Shingle
Condition
- Completed
- New construction: No
- Year built: 1981
Utilities & green energy
- Sewer: Public Sewer
- Water: Public
- Utilities for property: BB/HS Internet Available, Cable Connected, Electricity Connected, Phone Available, Public, Sewer Connected, Street Lights, Underground Utilities, Water Connected
Community & HOA
Community
- Features: Fishing, Lake, Buyer Approval Required, Deed Restrictions, Pool, Sidewalks
- Security: Smoke Detector(s)
- Pet fee: $0 monthly
- Senior community: Yes
- Subdivision: MEADOWCROFT SOUTH
HOA
- Has HOA: Yes
- Services included: Cable TV, Common Area Taxes, Community Pool, Reserve Fund, Fidelity Bond, Insurance, Internet, Maintenance Structure, Maintenance Grounds
- HOA fee: $625 monthly
- HOA name: Dana Cloer / C&S Property Management
- HOA phone: 941-758-9454
Location
- Region: Bradenton
Financial & listing details
- Price per square foot: $184/sqft
- Annual tax amount: $1,520
- Date on market: 1/31/2025
- Cumulative days on market: 208 days
- Listing terms: Conventional,FHA
- Ownership: Condominium
- Total actual rent: 0
- Electric utility on property: Yes
- Road surface type: Asphalt
Price history
| Date | Event | Price |
|---|---|---|
| 3/21/2025 | Sold | $199,000-5%$184/sqft |
Source:  Stellar MLS #A4638449 Report a problem Stellar MLS #A4638449 Report a problem | ||
| 2/24/2025 | Pending sale | $209,500$194/sqft |
Source: Stellar MLS #A4638449 Report a problem | ||
| 1/31/2025 | Listed for sale | $209,500$194/sqft |
Source: Stellar MLS #A4638449 Report a problem | ||
Public tax history
Tax history is unavailable.
Neighborhood: 34209
Nearby homes
- $285,9002 bd2 ba1k sqft6110 29th Ave W, Bradenton, FL 34209Sold
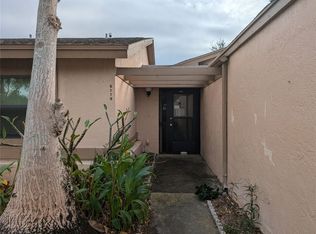
- $118,0001 bd1 ba765 sqft6119 Heritage Ln, Bradenton, FL 34209Sold
- $193,0002 bd2 ba1k sqft6203 Heritage Ln, Bradenton, FL 34209Sold

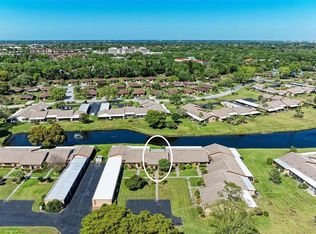
- $290,0002 bd2 ba1k sqft6336 29th Ave W, Bradenton, FL 34209Sold
- $190,0002 bd2 ba1k sqft6425 Heritage Ln, Bradenton, FL 34209Sold
- $179,0001 bd1 ba765 sqft6513 Heritage Ln, Bradenton, FL 34209Sold
- $292,0002 bd2 ba1k sqft6310 29th Ave W #6310, Bradenton, FL 34209Sold
- $240,0002 bd2 ba1.4k sqft6515 Heritage Ln #2615, Bradenton, FL 34209Sold
- $250,0002 bd2 ba1k sqft6135 Heritage Ln #6135, Bradenton, FL 34209For Sale
Nearby schools
GreatSchools rating
- 4/10Sea Breeze Elementary SchoolGrades: PK-5Distance: 0.5 mi
- 2/10W. D. Sugg Middle SchoolGrades: 6-8Distance: 0.6 mi
- 2/10Bayshore High SchoolGrades: 8-12Distance: 2.9 mi
Schools provided by the listing agent
- Elementary: Bayshore Elementary
- Middle: W.D. Sugg Middle
- High: Bayshore High
Source: Stellar MLS. This data may not be complete. We recommend contacting the local school district to confirm school assignments for this home.


Get pre-qualified for a loan
At Zillow Home Loans, we can pre-qualify you in as little as 5 minutes with no impact to your credit score.An equal housing lender. NMLS #10287.
- Florida
- Manatee County
- Bradenton
- 34209
- 6118 29TH AVENUE W Unit 6118
