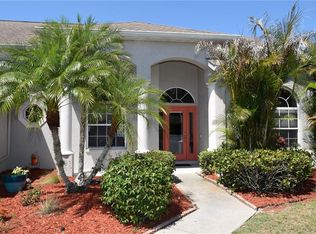
If you are shopping for the perfect home between Sarasota and Bradenton, we found the one that checks all the boxes! Heated, inground pool with screen enclosed Lanai! Outdoor Kitchen with grill! Outdoor shower! Oversized garage! Giant backyard! Completely fenced! Irrigation throughout with a special mister for the extra HOT days! An abundance of storage space inside! Split floor plan! Gorgeous primary suite with 2 walk-in closets! Laundry room! (Not in the garage!) Reverse Osmosis system Water Softener Hurricane shutters (insurance points) Roof installed 2022 (more insurance points) AC is pumping cold... come see for yourself! This home is move-in ready and a dream come true! With just a hop, skip or a jump away, this home is located in a prime area close to everyday essentials, great shopping near University Town Center and just a short drive to world-famous beaches like Siesta Key, Longboat Key, and Anna Maria Island, this home truly has it all—style, comfort, and an unbeatable location. Don't miss out on your chance to cross off your checklist and snag the keys to the home that has everything you've been looking for! Call today for a showing!
Sold for $550,000
$550,000
6118 56TH TERRACE E, BRADENTON, FL 34203
3beds
1,977sqft
Single Family Residence
Built in 1995
0.39 Acres Lot
$541,700 Zestimate®
$278/sqft
$4,379 Estimated rent
Home value
$541,700
$498,000 - $590,000
$4,379/mo
Zestimate® history
Owner options
List your home for rent
$4,379/mo
Rent Zestimate®
Find your next renter with Zillow Rental Manager. Plus, with online applications, you can quickly screen prospective tenants – for free.
$4,379/mo
Rent Zestimate®
Refinance and save
$3,726/mo
Est. payment
Refinancing to a lower rate could help reduce your monthly payments and save thousands over the life of the loan.
$3,726/mo
Est. payment
Explore your selling options
Work with a Zillow partner agent
Leverage their expertise and Zillow's premium Showcase listings to get your home seen by more buyers.
Get startedList with your own agent
Get your home in front of millions of buyers by listing it on Zillow.
Learn how to do itSell it yourself
Take full control of how buyers see your home on Zillow by listing For Sale by Owner (FSBO).
List your homeWhat's special
Giant backyardOversized garageOutdoor kitchen with grillReverse osmosis systemWater softenerSplit floor planOutdoor shower
Zillow last checked:
Listing updated:
Listed by:
Ashlee Morrell 941-740-9134,
COMPASS FLORIDA LLC 941-279-3630
Bought with:
Kim Gregory, 3268229
ASCENDIA REAL ESTATE
Source: Stellar MLS,MLS#: A4657982 Originating MLS: Port Charlotte
Originating MLS: Port Charlotte
Facts & features
Interior
Bedrooms & bathrooms
- Bedrooms: 3
- Bathrooms: 2
- Full bathrooms: 2
Rooms
- Room types: Family Room, Dining Room
Primary bedroom
- Features: Ceiling Fan(s), En Suite Bathroom, Dual Closets
- Level: First
- Area: 208 Square Feet
- Dimensions: 16x13
Bedroom 2
- Features: Ceiling Fan(s), Walk-In Closet(s)
- Level: First
- Area: 143 Square Feet
- Dimensions: 13x11
Bedroom 3
- Features: Ceiling Fan(s), Built-in Closet
- Level: First
- Area: 132 Square Feet
- Dimensions: 12x11
Primary bathroom
- Features: Bath With Whirlpool, Dual Sinks, En Suite Bathroom, Exhaust Fan, Granite Counters, Split Vanities, Tub with Separate Shower Stall
- Level: First
Bathroom 1
- Features: Dual Sinks, En Suite Bathroom, Exhaust Fan, Jack & Jill Bathroom, Shower No Tub
- Level: First
Balcony porch lanai
- Level: First
- Area: 276 Square Feet
- Dimensions: 23x12
Dining room
- Level: First
- Area: 120 Square Feet
- Dimensions: 10x12
Family room
- Features: Ceiling Fan(s)
- Level: First
- Area: 234 Square Feet
- Dimensions: 18x13
Foyer
- Level: First
Kitchen
- Features: Pantry, Granite Counters
- Level: First
- Area: 221 Square Feet
- Dimensions: 17x13
Living room
- Features: Ceiling Fan(s)
- Level: First
- Area: 240 Square Feet
- Dimensions: 16x15
Heating
- Electric
Cooling
- Central Air
Appliances
- Included: Dishwasher, Dryer, Microwave, Range, Refrigerator, Washer
- Laundry: Laundry Room
Features
- Ceiling Fan(s), Central Vacuum, Crown Molding, Eating Space In Kitchen, Kitchen/Family Room Combo, Primary Bedroom Main Floor, Solid Wood Cabinets, Split Bedroom, Stone Counters, Walk-In Closet(s)
- Flooring: Ceramic Tile
- Doors: Outdoor Grill, Outdoor Kitchen, Outdoor Shower, Sliding Doors
- Windows: Window Treatments, Hurricane Shutters, Hurricane Shutters/Windows
- Has fireplace: Yes
- Fireplace features: Living Room
Interior area
- Total structure area: 3,762
- Total interior livable area: 1,977 sqft
Property
Parking
- Total spaces: 2
- Parking features: Driveway, Guest, Off Street, Oversized
- Attached garage spaces: 2
- Has uncovered spaces: Yes
Features
- Levels: One
- Stories: 1
- Patio & porch: Enclosed, Screened
- Exterior features: Irrigation System, Lighting, Outdoor Grill, Outdoor Kitchen, Outdoor Shower, Private Mailbox
- Has private pool: Yes
- Pool features: Heated, In Ground, Screen Enclosure
Lot
- Size: 0.39 Acres
- Features: Cul-De-Sac, Landscaped, Oversized Lot
Details
- Parcel number: 1732216500
- Zoning: RDD6/WP/
- Special conditions: None
Construction
Type & style
- Home type: SingleFamily
- Property subtype: Single Family Residence
Materials
- Block
- Foundation: Slab
- Roof: Shingle
Condition
- Completed
- New construction: No
- Year built: 1995
Utilities & green energy
- Sewer: Public Sewer
- Water: Public
- Utilities for property: Cable Available, Electricity Connected, Phone Available, Sewer Connected, Water Connected
Community & HOA
Community
- Pet fee: $0 monthly
- Subdivision: RIVER LANDINGS BLUFFS PH III
HOA
- Has HOA: Yes
- HOA fee: $69 monthly
- HOA name: Real Manage
- HOA phone: 866-473-2573
Location
- Region: Bradenton
Financial & listing details
- Price per square foot: $278/sqft
- Tax assessed value: $461,057
- Annual tax amount: $2,850
- Date on market: 7/4/2025
- Cumulative days on market: 97 days
- Listing terms: Cash,Conventional,FHA,VA Loan
- Ownership: Fee Simple
- Total actual rent: 0
- Electric utility on property: Yes
- Road surface type: Paved
Price history
| Date | Event | Price |
|---|---|---|
| 11/3/2025 | Sold | $550,000$278/sqft |
Source:  Stellar MLS #A4657982 Report a problem Stellar MLS #A4657982 Report a problem | ||
| 10/10/2025 | Pending sale | $550,000$278/sqft |
Source: Stellar MLS #A4657982 Report a problem | ||
| 10/6/2025 | Price change | $550,000-2.6%$278/sqft |
Source: Stellar MLS #A4657982 Report a problem | ||
| 9/13/2025 | Price change | $564,900-1.8%$286/sqft |
Source: Stellar MLS #A4657982 Report a problem | ||
| 7/16/2025 | Price change | $575,000-1.5%$291/sqft |
Source: Stellar MLS #A4657982 Report a problem | ||
| 7/5/2025 | Listed for sale | $584,000+108.6%$295/sqft |
Source: Stellar MLS #A4657982 Report a problem | ||
| 7/22/2015 | Sold | $280,000-6.6%$142/sqft |
Source: Stellar MLS #A4123970 Report a problem | ||
| 7/6/2015 | Listed for sale | $299,900$152/sqft |
Source: SHIRLEY INTERNATIONAL REALTY #A4123970 Report a problem | ||
| 7/6/2015 | Pending sale | $299,900$152/sqft |
Source: SHIRLEY INTERNATIONAL REALTY #A4123970 Report a problem | ||
| 7/2/2015 | Listed for sale | $299,900$152/sqft |
Source: SHIRLEY INTERNATIONAL REALTY #A4123970 Report a problem | ||
| 6/21/2015 | Pending sale | $299,900$152/sqft |
Source: SHIRLEY INTERNATIONAL REALTY #A4123970 Report a problem | ||
| 6/7/2015 | Listed for sale | $299,900+7.1%$152/sqft |
Source: SHIRLEY INTERNATIONAL REALTY #A4123970 Report a problem | ||
| 7/21/2011 | Sold | $280,000$142/sqft |
Source: Agent Provided Report a problem | ||
Public tax history
| Year | Property taxes | Tax assessment |
|---|---|---|
| 2025 | $2,939 +3.1% | $229,738 +2.9% |
| 2024 | $2,850 +1.5% | $223,263 +3% |
| 2023 | $2,808 +2.8% | $216,760 +3% |
| 2022 | $2,731 0% | $210,447 +3% |
| 2021 | $2,732 +0.8% | $204,317 +1.4% |
| 2020 | $2,709 +1.5% | $201,496 +2.3% |
| 2019 | $2,670 | $196,966 +1.9% |
| 2018 | $2,670 +0.8% | $193,293 +2.1% |
| 2017 | $2,649 +13.6% | $189,317 +2.1% |
| 2016 | $2,332 | $185,423 +6.4% |
| 2015 | $2,332 | $174,280 +0.8% |
| 2014 | $2,332 +0.1% | $172,897 +1.5% |
| 2013 | $2,331 +232959% | $170,342 +1.7% |
| 2012 | $1 | $167,495 -3.1% |
| 2011 | $1 | $172,906 -7.3% |
| 2010 | -- | $186,455 -8.4% |
| 2009 | $2,874 -1.8% | $203,657 +0.1% |
| 2008 | $2,927 +5.1% | $203,454 +3% |
| 2007 | $2,785 -4.5% | $197,528 +2.5% |
| 2006 | $2,916 +0.4% | $192,710 +3% |
| 2005 | $2,905 +2% | $187,097 +3% |
| 2004 | $2,847 +5% | $181,648 +1.9% |
| 2003 | $2,711 +2.3% | $178,261 +2.4% |
| 2002 | $2,649 +3.4% | $174,083 +1.6% |
| 2001 | $2,563 +1.4% | $171,342 +3% |
| 2000 | $2,526 | $166,351 |
Find assessor info on the county website
Neighborhood: 34203
Nearby homes
- $462,9003 bd2 ba1.9k sqft6116 56th Ter E, Bradenton, FL 34203Off Market
- $499,3003 bd3 ba1.9k sqft5617 61st St E, Bradenton, FL 34203Off Market
- $590,3004 bd3 ba2.2k sqft6121 56th Ter E, Bradenton, FL 34203Off Market
- $414,7003 bd2 ba2k sqft5613 61st St E, Bradenton, FL 34203Off Market
- $499,3003 bd2 ba2.2k sqft6114 56th Ter E, Bradenton, FL 34203Off Market
- $515,0003 bd2 ba2.1k sqft5611 61st St E, Bradenton, FL 34203Sold
- $560,4003 bd2 ba2.3k sqft6119 56th Ter E, Bradenton, FL 34203Off Market
- $550,4004 bd3 ba2.4k sqft6117 56th Ter E, Bradenton, FL 34203Off Market
Nearby schools
GreatSchools rating
- 8/10Tara Elementary SchoolGrades: PK-5Distance: 0.8 mi
- 4/10Braden River Middle SchoolGrades: 6-8Distance: 3 mi
- 4/10Braden River High SchoolGrades: 9-12Distance: 0.7 mi
Get a cash offer in 3 minutes
Find out how much your home could sell for in as little as 3 minutes with a no-obligation cash offer.
Estimated market value
$541,700
Get a cash offer in 3 minutes
Find out how much your home could sell for in as little as 3 minutes with a no-obligation cash offer.
Estimated market value
$541,700
- Florida
- Manatee County
- Bradenton
- 34203
- 6118 56TH TERRACE E
Nearby cities
Nearby neighborhoods
Nearby zip codes
Other Bradenton Topics
