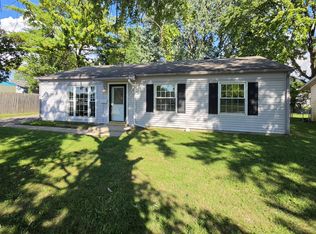
This move-in ready 4bedroom ranch offers abundant storage, updates, chandeliers and vintage lighting galore. Custom cherry kitchen cabinets, water softener, reverse osmosis, and all appliances included. Family room has charming built-in shelving w/lower cabinets. Enjoy peace of mind with updated windows, insulated entry doors, a newer furnace, updated roof, gutters, and a spacious two car garage. Large, fenced back yard with patio. A rare 4bedroom ranch in a fantastic location near shopping and a short walk to Meadowwood Park. Everything Speedway.
Pending
$247,900
6118 Alpine Ave, Indianapolis, IN 46224
4beds
1,626sqft
Residential, Single Family Residence
Built in 1963
10,018 Square Feet Lot
$244,800 Zestimate®
$152/sqft
$-- HOA
What's special
Newer furnaceInsulated entry doorsReverse osmosisAbundant storageWater softenerUpdated windowsCustom cherry kitchen cabinets
- 33 days
- 47
- 0
Zillow last checked:
Listing updated:
Listed by:
Kevin Fish kevin@gofishrealty.net,
Go Fish Realty
Source: MIBOR as distributed by MLS GRID,MLS#: 22121413
Facts & features
Interior
Bedrooms & bathrooms
- Bedrooms: 4
- Bathrooms: 2
- Full bathrooms: 2
- Main level bathrooms: 2
- Main level bedrooms: 4
Primary bedroom
- Level: Main
- Area: 156 Square Feet
- Dimensions: 13x12
Bedroom 2
- Level: Main
- Area: 121 Square Feet
- Dimensions: 11x11
Bedroom 3
- Level: Main
- Area: 110 Square Feet
- Dimensions: 11x10
Bedroom 4
- Level: Main
- Area: 132 Square Feet
- Dimensions: 12x11
Dining room
- Level: Main
- Area: 110 Square Feet
- Dimensions: 11x10
Family room
- Level: Main
- Area: 240 Square Feet
- Dimensions: 20x12
Kitchen
- Level: Main
- Area: 112 Square Feet
- Dimensions: 14x8
Laundry
- Level: Main
- Area: 40 Square Feet
- Dimensions: 8x5
Living room
- Level: Main
- Area: 210 Square Feet
- Dimensions: 15x14
Heating
- Natural Gas
Cooling
- Central Air
Appliances
- Included: Dishwasher, Disposal, Gas Water Heater, Exhaust Fan, Microwave, Electric Oven, Refrigerator, Water Purifier, Water Softener Owned
Features
- Attic Access, Attic Pull Down Stairs, Built-in Features, Entrance Foyer, High Speed Internet, Pantry
- Windows: Wood Work Painted
- Has basement: No
- Attic: Access Only,Pull Down Stairs
Interior area
- Total structure area: 1,626
- Total interior livable area: 1,626 sqft
Property
Parking
- Total spaces: 2
- Parking features: Attached
- Attached garage spaces: 2
Features
- Levels: One
- Stories: 1
- Fencing: Fenced,Chain Link
Lot
- Size: 10,018 Square Feet
Details
- Parcel number: 490524102035000901
- Horse amenities: None
Construction
Type & style
- Home type: SingleFamily
- Architectural style: Ranch
- Property subtype: Residential, Single Family Residence
Materials
- Brick
- Foundation: Crawl Space
Condition
- New construction: No
- Year built: 1963
Utilities & green energy
- Electric: 100 Amp Service
- Water: Public
Community & HOA
Community
- Subdivision: Falenders Meadowood
HOA
- Has HOA: No
Location
- Region: Indianapolis
Financial & listing details
- Price per square foot: $152/sqft
- Tax assessed value: $190,200
- Annual tax amount: $2,026
- Date on market: 8/20/2026
- Cumulative days on market: 5 days
Estimated market value
$244,800
$233,000 - $257,000
$1,625/mo
Price history
| Date | Event | Price |
|---|---|---|
| 9/22/2026 | Pending sale | $247,900$152/sqft |
Source:  MIBOR as distributed by MLS GRID #22121413 Report a problem MIBOR as distributed by MLS GRID #22121413 Report a problem | ||
| 9/22/2026 | Listed for sale | $247,900$152/sqft |
Source: MIBOR as distributed by MLS GRID #22121413 Report a problem | ||
| 8/24/2026 | Pending sale | $247,900$152/sqft |
Source: MIBOR as distributed by MLS GRID #22121413 Report a problem | ||
| 8/20/2026 | Listed for sale | $247,900$152/sqft |
Source: MIBOR as distributed by MLS GRID #22121413 Report a problem | ||
Public tax history
| Year | Property taxes | Tax assessment |
|---|---|---|
| 2025 | $2,083 +0.4% | $190,200 +6.9% |
| 2024 | $2,075 +4.4% | $178,000 -0.2% |
| 2023 | $1,987 +53.3% | $178,400 +4.7% |
| 2022 | $1,296 +0.5% | $170,400 +43.6% |
| 2021 | $1,290 +21.4% | $118,700 |
| 2020 | $1,062 +24.4% | $118,700 +12.4% |
| 2019 | $854 +29.3% | $105,600 +13.2% |
| 2018 | $660 +11.1% | $93,300 +8.1% |
| 2017 | $594 -7.7% | $86,300 +8% |
| 2016 | $644 +0.3% | $79,900 -6.1% |
| 2014 | $642 -11.5% | $85,100 +5.3% |
| 2013 | $725 | $80,800 -4.5% |
| 2012 | $725 | $84,600 -11.6% |
| 2011 | -- | $95,700 +0.8% |
| 2010 | $873 +4.1% | $94,900 -3.3% |
| 2009 | $839 | $98,100 -11.6% |
| 2007 | -- | $111,000 +0.8% |
| 2006 | -- | $110,100 +10.4% |
| 2005 | -- | $99,700 |
| 2004 | -- | $99,700 |
| 2003 | -- | $99,700 +107.3% |
| 2002 | -- | $48,100 +199.9% |
| 2001 | -- | $16,040 |
| 2000 | -- | $16,040 |
Find assessor info on the county website
Monthly payment
Est. payment
Payment breakdown
Explore the cost of this home by adjusting the details. Changes won't be saved.Climate risks
Neighborhood: North High School
Nearby schools
Schools provided by the listing agent
- High: Herron-Riverside High School
Source: MIBOR as distributed by MLS GRID. This data may not be complete. We recommend contacting the local school district to confirm school assignments for this home.
Similar homes
- $249,9003 bd2 ba1.3k sqft6110 W 32nd Pl, Indianapolis, IN 46224Active
 MLS ID #22125992, Mary Lou Gordon, REMAX ONE. MIBOR as distributed by MLS GRID
 - $247,0004 bd3 ba1.6k sqft3179 Beeler Ave, Indianapolis, IN 46224Active
 MLS ID #22112842, Gloria Gear, Keller Williams Indy Metro Partners. MIBOR as distributed by MLS GRID
 - $200,0003 bd1 ba1k sqft3625 Moller Rd, Indianapolis, IN 46224Active
 MLS ID #22124626, Jeneene West, F.C. Tucker Company. MIBOR as distributed by MLS GRID
 - $250,0004 bd2 ba2.4k sqft10422 Norman Rd, Brownsburg, IN 46112Active
 MLS ID #22116629, Lisa Reynolds, Top Shelf Homes. MIBOR as distributed by MLS GRID
