Skip main navigation
Sold
  • $270,000

    6118 Amber Ct, Indianapolis, IN 46236

    3beds
    1,682sqft
    Residential, Single Family Residence
    Built in 1993
    0.33 Acres Lot
    $271,100 Zestimate®
    $161/sqft
    $1,981 Estimated rent

    Home value

    $271,100

    $249,000 - $293,000

    $1,981/mo

    Zestimate® history
    Loading
    Loading...

    Owner options

    List your home for rent

    $1,981/mo

    Rent Zestimate®

    Find your next renter with Zillow Rental Manager. Plus, with online applications, you can quickly screen prospective tenants – for free.

    Learn more

    $1,981/mo

    Rent Zestimate®

    Refinance and save

    $2,069/mo

    Est. payment

    Refinancing to a lower rate could help reduce your monthly payments and save thousands over the life of the loan.

    See today's rates

    $2,069/mo

    Est. payment

    Explore your selling options

    Work with a Zillow partner agent

    Leverage their expertise and Zillow's premium Showcase listings to get your home seen by more buyers.

    Get started

    List with your own agent

    Get your home in front of millions of buyers by listing it on Zillow.

    Learn how to do it

    Sell it yourself

    Take full control of how buyers see your home on Zillow by listing For Sale by Owner (FSBO).

    List your home

    What's special

    Stunning fireplaceOpen patioSpacious primary suiteEnsuite bathCozy family roomSoaring ceilingsGenerous closet space
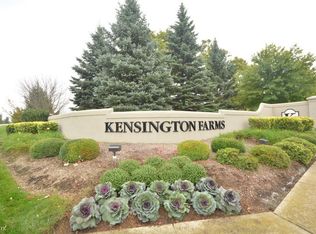
    Tucked away on a cul-de-sac in desirable Kensington Farms, this charming two-story home offers the perfect blend of space, style, and outdoor enjoyment. Neighborhood amenities include pool, tennis courts, clubhouse & playground! With 3 bedrooms, 2.5 baths, and updated flooring throughout, this home is move-in ready. Step inside and be welcomed by soaring ceilings in the great room, creating a grand first impression. The kitchen features ample cabinetry, stainless steel appliances, and a functional layout perfect for everyday living or entertaining. Just off the kitchen, the cozy family room centers around a stunning fireplace and offers direct access to the enormous backyard, complete with a deck and open patio. Upstairs, the spacious primary suite includes its own ensuite bath with dual sinks and generous closet space. Two additional bedrooms and another full bath complete the upper level. Outside, the fully fenced backyard is a true highlight. Major updates include new windows (Jan 2020), new water heater (Oct 2020), new dishwasher (April 2021), new garage door (July 2021) and new carpet (July 2025). Additional perks include a 2-car attached garage and a convenient location close to parks, schools, and shopping.

    Zillow last checked:

    Listing updated:

    Listed by:

    Patrick Tumbarello 317-918-5994,

    F.C. Tucker Company

    Bought with:

    Beverly Harney

    LaBev Enterprise

    Source: MIBOR as distributed by MLS GRID,MLS#: 22052093MLS Logo

    Facts & features

    Interior

    Bedrooms & bathrooms
    • Bedrooms: 3
    • Bathrooms: 3
    • Full bathrooms: 2
    • 1/2 bathrooms: 1
    • Main level bathrooms: 1
    Primary bedroom
    • Level: Upper
    • Area: 168 Square Feet
    • Dimensions: 14x12
    Bedroom 2
    • Level: Upper
    • Area: 110 Square Feet
    • Dimensions: 11x10
    Bedroom 3
    • Level: Upper
    • Area: 110 Square Feet
    • Dimensions: 11x10
    Breakfast room
    • Level: Main
    • Area: 49 Square Feet
    • Dimensions: 07x07
    Dining room
    • Level: Main
    • Area: 99 Square Feet
    • Dimensions: 11x9
    Family room
    • Level: Main
    • Area: 192 Square Feet
    • Dimensions: 16x12
    Kitchen
    • Level: Main
    • Area: 90 Square Feet
    • Dimensions: 10x9
    Laundry
    • Level: Main
    • Area: 30 Square Feet
    • Dimensions: 06x05
    Living room
    • Level: Main
    • Area: 196 Square Feet
    • Dimensions: 14x14
    Heating
    • Forced Air, Natural Gas
    Cooling
    • Central Air
    Appliances
    • Included: Dishwasher, Disposal, Gas Water Heater, Microwave, Refrigerator, Water Softener Owned
    Features
    • Vaulted Ceiling(s), Walk-In Closet(s), Pantry
    • Has basement: No
    • Number of fireplaces: 1
    • Fireplace features: Family Room, Wood Burning
    Interior area
    • Total structure area: 1,682
    • Total interior livable area: 1,682 sqft

    Property

    Parking
    • Total spaces: 2
    • Parking features: Attached
    • Attached garage spaces: 2
    Features
    • Levels: Two
    • Stories: 2
    • Patio & porch: Deck, Patio
    • Fencing: Fenced,Chain Link
    Lot
    • Size: 0.33 Acres
    • Features: Cul-De-Sac
    Details
    • Parcel number: 490804110015000407
    • Horse amenities: None

    Construction

    Type & style
    • Home type: SingleFamily
    • Architectural style: Traditional
    • Property subtype: Residential, Single Family Residence
    Materials
    • Brick, Vinyl Siding
    • Foundation: Slab
    Condition
    • New construction: No
    • Year built: 1993

    Utilities & green energy

    • Water: Public

    Community & HOA

    Community
    • Features: Tennis Court(s)
    • Subdivision: Kensington Farms
    HOA
    • Has HOA: Yes
    • Amenities included: Clubhouse, Insurance, Maintenance Grounds, Park, Playground, Pool, Snow Removal, Tennis Court(s)
    • Services included: Association Home Owners, Clubhouse, Entrance Common, Insurance, Maintenance, ParkPlayground, Snow Removal, Tennis Court(s)
    • HOA fee: $385 semi-annually
    Location
    • Region: Indianapolis

    Financial & listing details

    • Price per square foot: $161/sqft
    • Tax assessed value: $279,800
    • Annual tax amount: $2,642
    • Date on market: 7/24/2025
    • Cumulative days on market: 9 days

    Price history

    DateEventPrice
    9/12/2025Sold$270,000-1.8%$161/sqft
    Source: MIBOR as distributed by MLS GRID #22052093 Report a problem
    8/1/2025Pending sale$275,000$163/sqft
    Source: MIBOR as distributed by MLS GRID #22052093 Report a problem
    7/24/2025Listed for sale$275,000+25%$163/sqft
    Source: MIBOR as distributed by MLS GRID #22052093 Report a problem
    9/20/2021Sold$220,000+50.8%$131/sqft
    Source: MIBOR as distributed by MLS GRID #21798855 Report a problem
    6/1/2016Sold$145,900$87/sqft
    Source: Public Record Report a problem
    3/1/2016Listed for sale$145,900$87/sqft
    Source: RE/MAX Ability Plus #21401620 Report a problem

    Public tax history

    YearProperty taxesTax assessment
    2025$2,641 +0.7%$279,800 +15.4%
    2024$2,623 +6.3%$242,500 +0.2%
    2023$2,467 +11.9%$242,000 +7.7%
    2022$2,205 +10.8%$224,600 +12.9%
    2021$1,991 +17.8%$198,900 +11.4%
    2020$1,690 +1.8%$178,500 +5.6%
    2019$1,660 +8.2%$169,000 +1.8%
    2018$1,534 +4.3%$166,000 +8.2%
    2017$1,471 +3.8%$153,400 +7.4%
    2016$1,418 +2.7%$142,800 +3.4%
    2014$1,381 +0.9%$138,100 +0.7%
    2013$1,368 $137,100 +0.2%
    2012$1,368 $136,800 +4.1%
    2011-- $131,400
    2010$1,296 +15.2%$131,400 +1.5%
    2009$1,125 $129,500 -6.8%
    2007-- $139,000
    2006-- $139,000 +15%
    2005-- $120,900
    2004-- $120,900
    2003-- $120,900 +40.7%
    2002-- $85,900 +200%
    2001-- $28,630
    2000-- $28,630
    Find assessor info on the county website

    Neighborhood: 46236

    Nearby schools

    GreatSchools rating
    Get a cash offer in 3 minutes
    Find out how much your home could sell for in as little as 3 minutes with a no-obligation cash offer.
    Estimated market value
    $271,100
    Get a cash offer in 3 minutes
    Find out how much your home could sell for in as little as 3 minutes with a no-obligation cash offer.
    Estimated market value
    $271,100