Skip main navigation
Sold for $385,000
  • $385,000

    6118 Cardinal Drive, New Bern, NC 28560

    3beds
    2,350sqft
    Single Family Residence
    Built in 2021
    0.4 Acres Lot
    $404,600 Zestimate®
    $164/sqft
    $2,702 Estimated rent

    Home value

    $404,600

    $384,000 - $425,000

    $2,702/mo

    Zestimate® history
    Loading
    Loading...

    Owner options

    List your home for rent

    $2,702/mo

    Rent Zestimate®

    Find your next renter with Zillow Rental Manager. Plus, with online applications, you can quickly screen prospective tenants – for free.

    Learn more

    $2,702/mo

    Rent Zestimate®

    Refinance and save

    $3,642/mo

    Est. payment

    Refinancing to a lower rate could help reduce your monthly payments and save thousands over the life of the loan.

    See today's rates

    $3,642/mo

    Est. payment

    Explore your selling options

    Work with a Zillow partner agent

    Leverage their expertise and Zillow's premium Showcase listings to get your home seen by more buyers.

    Get started

    List with your own agent

    Get your home in front of millions of buyers by listing it on Zillow.

    Learn how to do it

    Sell it yourself

    Take full control of how buyers see your home on Zillow by listing For Sale by Owner (FSBO).

    List your home

    What's special

    Gas log fireplaceFishing pierBoat rampHuge bonus roomPrivate rear deckCustom blindsLight fixtures
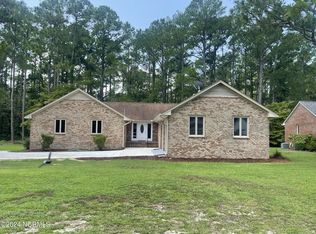
    This beautifully crafted custom home was completed less than 2 years ago making it better than new! Relax in the spacious living area warmed on chilly nights by the gas log fireplace or venture out to the bright Carolina Room full of windows bringing the outside in. On sunny days, lounge on you private rear deck complete with a retractable awning. Enjoy cooking? This kitchen comes complete with a gas stove, gorgeous granite counters atop attractive white cabinetry. Entertain dinner guests in the formal dining area or cozy breakfast area. The master bedroom is warmed by plush carpeting, and has a double tray ceiling complete with crown molding. The master bath has a fabulous tiled shower and double sinks. Two nicely sized guest rooms flank a guest bath and the huge bonus room has it's own half bath. The high and dry lot does not require flood insurance. Additional features include Rinnai tankless propane water heater, custom blinds and light fixtures, LVP flooring, a propane hookup on deck for your grill and a high tech garage floor coating. This wonderful home is located in a gated, waterfront community with marinas, an 18 hole golf course, acres of walking trails, boat ramp, fishing pier, kayak launches, parks, pickle ball, tennis, swimming, community center, restaurant, and lots of clubs and activities.

    Zillow last checked:

    Listing updated:

    Listed by:

    MARCIA WERNEKE 252-229-2072,

    NEUSE REALTY, INC

    Bought with:

    Pam Baetz, 111373

    Keller Williams Select

    Source: Hive MLS,MLS#: 100437646MLS LogoOriginating MLS: Neuse River Region Association of Realtors

    Facts & features

    Interior

    Bedrooms & bathrooms
    • Bedrooms: 3
    • Bathrooms: 3
    • Full bathrooms: 2
    • 1/2 bathrooms: 1
    Rooms
    • Room types: Living Room, Breakfast Nook, Dining Room, Sunroom, Bonus Room, Master Bedroom, Bedroom 2, Bedroom 3
    Primary bedroom
    • Level: First
    • Dimensions: 18 x 12
    Bedroom 2
    • Level: First
    • Dimensions: 15.5 x 12
    Bedroom 3
    • Level: First
    • Dimensions: 13.5 x 12
    Bonus room
    • Description: FROG
    • Level: Second
    • Dimensions: 23.5 x 13.5
    Breakfast nook
    • Level: First
    • Dimensions: 10 x 9
    Dining room
    • Level: First
    • Dimensions: 11.8 x 10
    Kitchen
    • Level: First
    • Dimensions: 12 x 10
    Living room
    • Level: First
    • Dimensions: 20 x 14
    Sunroom
    • Description: Carolina Room
    • Level: First
    • Dimensions: 10 x 10
    Heating
    • Heat Pump, Electric
    Cooling
    • Central Air, Heat Pump
    Appliances
    • Included: Gas Oven, Built-In Microwave, Washer, Refrigerator, Dryer, Dishwasher
    Features
    • Master Downstairs, Ceiling Fan(s)
    • Flooring: LVT/LVP
    Interior area
    • Total structure area: 2,350
    • Total interior livable area: 2,350 sqft

    Property

    Parking
    • Total spaces: 2
    • Parking features: Concrete
    • Garage spaces: 2
    Features
    • Levels: One
    • Stories: 1
    • Patio & porch: Deck, Porch
    • Fencing: None
    • Waterfront features: Water Access Comm
    Lot
    • Size: 0.4 Acres
    • Features: Water Access Comm
    Details
    • Parcel number: 2069 069
    • Zoning: residential
    • Special conditions: Standard

    Construction

    Type & style
    • Home type: SingleFamily
    • Property subtype: Single Family Residence
    Materials
    • Vinyl Siding
    • Foundation: Crawl Space
    • Roof: Architectural Shingle
    Condition
    • New construction: No
    • Year built: 2021

    Utilities & green energy

    • Water: Public
    • Utilities for property: Water Available

    Community & HOA

    Community
    • Subdivision: Fairfield Harbour
    HOA
    • Has HOA: Yes
    • Amenities included: Waterfront Community, Clubhouse, Pool, Dog Park, Gated, Golf Course, Jogging Path, Maintenance Common Areas, Maintenance Grounds, Maintenance Roads, Management, Marina, Meeting Room, Park, Pickleball, Picnic Area, Playground, Ramp, Restaurant, RV/Boat Storage, Street Lights, Tennis Court(s), Trail(s)
    • HOA fee: $1,395 annually
    • HOA name: FHPOA
    • HOA phone: 252-633-5500
    Location
    • Region: New Bern

    Financial & listing details

    • Price per square foot: $164/sqft
    • Tax assessed value: $324,310
    • Annual tax amount: $1,564
    • Date on market: 11/26/2025
    • Cumulative days on market: 21 days
    • Listing agreement: Exclusive Right To Sell
    • Listing terms: Cash,Conventional,FHA,USDA Loan,VA Loan
    • Road surface type: Paved

    Price history

    DateEventPrice
    6/14/2024Sold$385,000+1.3%$164/sqft
    Source: Hive MLS #100437646 Report a problem
    4/30/2024Pending sale$379,900$162/sqft
    Source: Hive MLS #100437646 Report a problem
    4/25/2024Price change$379,900-1.3%$162/sqft
    Source: Hive MLS #100437646 Report a problem
    4/18/2024Price change$385,000-1%$164/sqft
    Source: Hive MLS #100437646 Report a problem
    4/9/2024Listed for sale$389,000+20.8%$166/sqft
    Source: Hive MLS #100437646 Report a problem
    6/30/2022Sold$322,000+4.2%$137/sqft
    Source: Hive MLS #100271841 Report a problem
    10/12/2021Pending sale$309,000$131/sqft
    Source: Hive MLS #100271841 Report a problem
    8/10/2021Listing removed--
    Source: Hive MLS #100271841 Report a problem
    7/20/2021Price change$309,000+1003.6%$131/sqft
    Source: Hive MLS #100271841 Report a problem
    5/27/2021Price change$28,000-90.6%$12/sqft
    Source: Hive MLS #100237209 Report a problem
    5/17/2021Price change$298,000+1092%$127/sqft
    Source: Hive MLS #100271841 Report a problem
    9/24/2020Listed for sale$25,000+257.1%$11/sqft
    Source: Hive MLS #100237209 Report a problem
    9/11/2019Sold$7,000$3/sqft
    Source: Agent Provided Report a problem
    8/2/2019Pending sale$7,000$3/sqft
    Source: Keller Williams Realty New Bern #100175961 Report a problem
    7/18/2019Listed for sale$7,000$3/sqft
    Source: Keller Williams Realty New Bern #100175961 Report a problem

    Public tax history

    YearProperty taxesTax assessment
    2025$1,564 $324,310
    2024$1,564 $324,310
    2023$1,564 $324,310 +1263.2%
    2022-- $23,790 +368.3%
    2021$31 $5,080
    2020-- $5,080
    2019$31 $5,080
    2018-- $5,080
    2017$30 -1.7%$5,080 -64.4%
    2016$31 -58.5%$14,250
    2015$74 +3%$14,250
    2014$72 $14,250
    2013-- $14,250
    2012-- $14,250
    2011-- $14,250
    2010-- $14,250 +99.3%
    2009-- $7,150
    2008-- $7,150
    2007-- $7,150
    2006-- $7,150
    2005-- $7,150
    2004-- $7,150
    2002-- $7,150
    Find assessor info on the county website

    Neighborhood: 28560

    Nearby schools

    GreatSchools rating
    Schools provided by the listing agent
    • Elementary: Bridgeton
    • Middle: West Craven
    • High: West Craven

    Source: Hive MLS. This data may not be complete. We recommend contacting the local school district to confirm school assignments for this home.

    Get a cash offer in 3 minutes
    Find out how much your home could sell for in as little as 3 minutes with a no-obligation cash offer.
    Estimated market value
    $404,600
    Get a cash offer in 3 minutes
    Find out how much your home could sell for in as little as 3 minutes with a no-obligation cash offer.
    Estimated market value
    $404,600