Welcome to 6118 Citracado Circle, a beautifully refreshed 3 bedroom, 2.5 bathroom condo nestled in the community of Valencia at Rancho Carrillo. This highly desirable two-story prime location corner unit was just updated in August 2025. This is the largest floorpan in the Valencia development. As you step inside this inviting open floor plan, you'll discover features including a family room with a cozy fireplace and sliding door leading to the very private and serene courtyard in a great location. Jacaranda trees fill your view from the patio, in bloom each spring. Brand new baseboards and paint throughout entire house. A crisp, remodeled kitchen with quartz countertops, stainless steel appliances (including a new french door GE refrigerator and new GE dishwasher). All brand new carpeting upstairs. The primary bedroom boasts a spacious walk-in closet and ensuite bathroom which includes a dual sink vanity and quartz counters. Brand new standing spa-like shower with frameless glass enclosure. New wide-plank laminate wood flooring and new toilet. Second bathroom upstairs has a quartz counter and new wide-plank wood laminate flooring. Primary bedroom and one of the secondary bedrooms include new ceiling fans creating a cool and comfortable atmosphere year-round. This property features a large direct access 2-car garage with a much desired extra storage area inside. The garage opens into the house's indoor laundry area. This lovely community is adjacent to the beautiful 27-acre Leo Carrillo Ranch Park. The Rancho Carrillo Master Association has a heated lap pool/recreation pool with jacuzzi and miles of walking, hiking and biking paths. The Valencia complex offers a pool and hot tub along with BBQ area, tables and a playground to enjoy. Rancho Carrillo has a clubhouse and an award-winning Elementary School in close location to this property. Nearby Bressi Ranch has shopping, restaurants, services and grocery stores. Experience the best of Carlsbad's climate, beach breezes and coastal lifestyle. This is your chance to live in the beautifully updated 3 bedroom home you have been waiting for! This is the first time this property has been on market since it was initially sold new in 2000. Excellent location with access to convenient street parking for friends and visitors. Enjoy the serene neighborhood views and all the amenities that Valencia at Rancho Carrillo has to offer. Don't miss this opportunity to own a slice of paradise in Carlsbad!
Sold for $859,000
Listed by: Compass • Judy Dunning • Contact: 949-636-3282
Bought with: Juanaca Home Team, Inc
Tax assessed value
$859,000
6118 Citracado Cir, Carlsbad, CA 92009
3beds
1,445sqft
Townhouse
Built in 2001
2.65 Acres Lot
$859,200 Zestimate®
$594/sqft
$4,578 Estimated rent
Home value
$859,200
$790,000 - $937,000
$4,578/mo
Zestimate® history
Owner options
List your home for rent
$4,578/mo
Rent Zestimate®
Find your next renter with Zillow Rental Manager. Plus, with online applications, you can quickly screen prospective tenants – for free.
$4,578/mo
Rent Zestimate®
Refinance and save
$6,115/mo
Est. payment
Refinancing to a lower rate could help reduce your monthly payments and save thousands over the life of the loan.
$6,115/mo
Est. payment
Explore your selling options
Work with a Zillow partner agent
Leverage their expertise and Zillow's premium Showcase listings to get your home seen by more buyers.
Get startedList with your own agent
Get your home in front of millions of buyers by listing it on Zillow.
Learn how to do itSell it yourself
Take full control of how buyers see your home on Zillow by listing For Sale by Owner (FSBO).
List your homeWhat's special
Zillow last checked:
Listing updated:
Listed by:
Judy Dunning DRE #01876363 949-636-3282,
Compass
Bought with:
Travis Scott, DRE #01971282
Juanaca Home Team, Inc
Source: CRMLS,MLS#: NP25158643 Originating MLS: California Regional MLS
Originating MLS: California Regional MLSFacts & features
Interior
Bedrooms & bathrooms
- Bedrooms: 3
- Bathrooms: 3
- Full bathrooms: 2
- 1/2 bathrooms: 1
- Main level bathrooms: 1
Rooms
- Room types: Bedroom, Family Room, Kitchen, Laundry, Primary Bedroom, Other, Dining Room
Primary bedroom
- Features: Primary Suite
Bedroom
- Features: All Bedrooms Up
Bathroom
- Features: Bathroom Exhaust Fan, Bathtub, Dual Sinks, Enclosed Toilet, Quartz Counters, Remodeled, Separate Shower, Tub Shower, Upgraded, Walk-In Shower
Kitchen
- Features: Kitchen/Family Room Combo, Quartz Counters, Remodeled, Updated Kitchen
Other
- Features: Walk-In Closet(s)
Heating
- Central, Forced Air, Fireplace(s), Natural Gas
Cooling
- None
Appliances
- Included: Dishwasher, Freezer, Disposal, Gas Oven, Gas Range, Gas Water Heater, Ice Maker, Microwave, Refrigerator, Water To Refrigerator, Water Heater
- Laundry: Washer Hookup, Gas Dryer Hookup, Inside, Laundry Room
Features
- Ceiling Fan(s), Separate/Formal Dining Room, Quartz Counters, Recessed Lighting, Storage, All Bedrooms Up, Primary Suite, Walk-In Closet(s)
- Flooring: Carpet, Laminate, Tile
- Doors: Sliding Doors
- Windows: Screens
- Has fireplace: Yes
- Fireplace features: Electric, Family Room
- Common walls with other units/homes: 2+ Common Walls,No One Above,No One Below
Interior area
- Total interior livable area: 1,445 sqft
Property
Parking
- Total spaces: 2
- Parking features: Direct Access, Garage, Garage Door Opener, Shared Driveway, On Street
- Attached garage spaces: 2
Accessibility
- Accessibility features: None
Features
- Levels: Two
- Stories: 2
- Entry location: 1
- Patio & porch: Patio
- Pool features: Association
- Has spa: Yes
- Spa features: Association
- Fencing: Stucco Wall
- Has view: Yes
- View description: Neighborhood
Lot
- Size: 2.65 Acres
Details
- Parcel number: 2218310120
- Zoning: R1
- Special conditions: Standard,Trust
Construction
Type & style
- Home type: Townhouse
- Architectural style: Mediterranean
- Property subtype: Townhouse
- Attached to another structure: Yes
Materials
- Drywall, Stucco
- Roof: Tile
Condition
- Updated/Remodeled
- New construction: No
- Year built: 2001
Details
- Builder model: Residence E
Utilities & green energy
- Electric: Standard
- Sewer: Public Sewer
- Water: Public
- Utilities for property: Electricity Connected, Natural Gas Connected, Sewer Connected, Underground Utilities, Water Connected
Community & HOA
Community
- Features: Biking, Curbs, Hiking, Park, Sidewalks
- Security: Carbon Monoxide Detector(s), Fire Sprinkler System, Smoke Detector(s)
HOA
- Has HOA: Yes
- Amenities included: Call for Rules, Clubhouse, Maintenance Grounds, Outdoor Cooking Area, Barbecue, Picnic Area, Playground, Pool, Pets Allowed, Spa/Hot Tub, Trail(s), Trash
- HOA fee: $305 monthly
- HOA name: Valencia
- HOA phone: 760-431-2522
- Second HOA fee: $115 monthly
- Second HOA name: Rancho Carrillo Master Assn
- Second HOA phone: 858-576-5595
Location
- Region: Carlsbad
Financial & listing details
- Price per square foot: $594/sqft
- Tax assessed value: $859,000
- Date on market: 8/18/2025
- Cumulative days on market: 26 days
- Listing terms: Cash,Cash to New Loan,Conventional
- Road surface type: Paved
Price history
| Date | Event | Price |
|---|---|---|
| 11/13/2025 | Sold | $859,000$594/sqft |
Source:  CRMLS #NP25158643 Report a problem CRMLS #NP25158643 Report a problem | ||
| 9/13/2025 | Pending sale | $859,000$594/sqft |
Source: CRMLS #NP25158643 Report a problem | ||
| 9/5/2025 | Price change | $859,000-1.2%$594/sqft |
Source: CRMLS #NP25158643 Report a problem | ||
| 8/18/2025 | Listed for sale | $869,000+303.2%$601/sqft |
Source: CRMLS #NP25158643 Report a problem | ||
| 8/15/2000 | Sold | $215,500$149/sqft |
Source: Public Record Report a problem | ||
Public tax history
| Year | Property taxes | Tax assessment |
|---|---|---|
| 2026 | -- | $859,000 +164.9% |
| 2025 | $3,970 +5% | $324,302 +2% |
| 2024 | $3,782 -2.6% | $317,944 +2% |
| 2023 | $3,883 -10.6% | $311,711 +2% |
| 2022 | $4,341 +1.3% | $305,600 +2% |
| 2021 | $4,284 +0.9% | $299,609 +1% |
| 2020 | $4,248 +34% | $296,538 +2% |
| 2019 | $3,170 -22.8% | $290,724 +2% |
| 2018 | $4,106 +1.4% | $285,025 +2% |
| 2017 | $4,049 +2% | $279,438 +2% |
| 2016 | $3,969 +1.1% | $273,959 +1.5% |
| 2015 | $3,926 +1.5% | $269,845 +2% |
| 2014 | $3,870 | $264,560 +0.5% |
| 2013 | -- | $263,366 +2% |
| 2012 | -- | $258,203 +2% |
| 2011 | -- | $253,142 +0.8% |
| 2010 | -- | $251,251 -0.2% |
| 2009 | -- | $251,849 +2% |
| 2008 | -- | $246,912 +2% |
| 2007 | -- | $242,071 +2% |
| 2006 | -- | $237,326 +2% |
| 2005 | -- | $232,674 +2% |
| 2004 | -- | $228,113 +1.9% |
| 2003 | -- | $223,933 +2% |
| 2002 | -- | $219,543 +2% |
| 2001 | -- | $215,239 |
Find assessor info on the county website
Neighborhood: Rancho Carrillo
Nearby homes
- $732,3002 bd2 ba1.3k sqft6126 Citracado Cir, Carlsbad, CA 92009Off Market
- $754,7002 bd2 ba1.2k sqft6128 Citracado Cir, Carlsbad, CA 92009Off Market
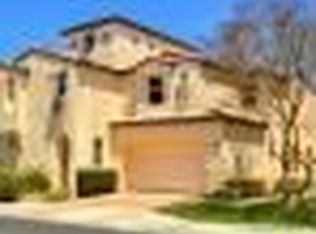
- $777,2003 bd2 ba1.3k sqft6132 Citracado Cir, Carlsbad, CA 92009Off Market
- $763,3002 bd3 ba1.3k sqft6134 Citracado Cir, Carlsbad, CA 92009Off Market
- $757,2002 bd2 ba1.3k sqft6136 Citracado Cir, Carlsbad, CA 92009Off Market
- $849,4003 bd3 ba1.3k sqft6138 Citracado Cir, Carlsbad, CA 92009Off Market
- $793,5002 bd3 ba1.3k sqft6144 Citracado Cir, Carlsbad, CA 92009Off Market
- $692,4002 bd2 ba1.1k sqft6146 Citracado Cir, Carlsbad, CA 92009Off Market
- $681,5002 bd2 ba1.1k sqft6150 Citracado Cir, Carlsbad, CA 92009Off Market
Nearby schools
GreatSchools rating
- 8/10Carrillo Elementary SchoolGrades: K-5Distance: 0.5 mi
- 7/10San Elijo Middle SchoolGrades: 6-8Distance: 3.3 mi
- 8/10San Marcos High SchoolGrades: 9-12Distance: 2.2 mi
Schools provided by the listing agent
- High: San Marcos
Source: CRMLS. This data may not be complete. We recommend contacting the local school district to confirm school assignments for this home.
Get a cash offer in 3 minutes
Find out how much your home could sell for in as little as 3 minutes with a no-obligation cash offer.
Estimated market value
$859,200
Get a cash offer in 3 minutes
Find out how much your home could sell for in as little as 3 minutes with a no-obligation cash offer.
Estimated market value
$859,200
- California
- San Diego County
- Carlsbad
- 92009
- Rancho Carrillo
- 6118 Citracado Cir
