Welcome to this beautifully updated Broad Ripple two-bedroom home where timeless character meets modern, energy-conscious living. Thoughtfully maintained and filled with flexible living space, this 1,872-square-foot home offers a rare combination of original charm, modern updates, exceptional garage space, and outdoor living in one of Indianapolis' most sought-after neighborhoods. The updated kitchen and bathroom are true standouts, blending fresh finishes and everyday functionality with the home's original character. Newer insulation and solar panels installed in 2017 add energy-efficient features, while the included kitchen appliances and washer and dryer make moving in easy. The partially finished basement provides versatile additional space for a home office, workout area, media space, hobbies, or storage. The oversized detached drive-through garage with both driveway and alley access is a rare Broad Ripple find, offering generous parking, storage, and flexible space for hobbies, projects, bikes, or recreational gear. Outside, enjoy thoughtfully updated landscaping completed in 2025, a freshly stained deck and pergola, and a spacious screened front porch that creates an inviting place to relax and enjoy the outdoors. Additional 2025 improvements include driveway resealing, new exterior solar lighting, and fresh exterior paint. Located in the heart of Broad Ripple, this home offers easy access to the Monon Trail, local shopping, restaurants, dining, entertainment, parks, and neighborhood amenities. With its combination of modern updates, energy-efficient features, original character, flexible lower-level space, exceptional garage, and outdoor living, this is a special opportunity to enjoy the best of Broad Ripple and Indianapolis.
Sold
Zillow last checked:
Listing updated:
Bought with:
Ryan Birr
eXp Realty, LLC
Source: MIBOR as distributed by MLS GRID,MLS#: 22119820
Price history
| Date | Event | Price |
|---|---|---|
| 10/2/2026 | Sold | $330,000$176/sqft |
Source:  MIBOR as distributed by MLS GRID #22119820 Report a problem MIBOR as distributed by MLS GRID #22119820 Report a problem | ||
| 9/7/2026 | Pending sale | $330,000$176/sqft |
Source: MIBOR as distributed by MLS GRID #22119820 Report a problem | ||
| 8/13/2026 | Listed for sale | $330,000+8.2%$176/sqft |
Source: MIBOR as distributed by MLS GRID #22119820 Report a problem | ||
| 4/3/2025 | Sold | $305,000-3.1%$163/sqft |
Source: MIBOR as distributed by MLS GRID #22020239 Report a problem | ||
| 3/10/2025 | Pending sale | $314,900$168/sqft |
Source: MIBOR as distributed by MLS GRID #22020239 Report a problem | ||
| 3/6/2025 | Price change | $314,900-1.6%$168/sqft |
Source: MIBOR as distributed by MLS GRID #22020239 Report a problem | ||
| 2/1/2025 | Listed for sale | $319,900+1.3%$171/sqft |
Source: MIBOR as distributed by MLS GRID #22020239 Report a problem | ||
| 11/5/2024 | Listing removed | $315,900-0.9%$169/sqft |
Source: MIBOR as distributed by MLS GRID #21990189 Report a problem | ||
| 10/3/2024 | Price change | $318,900-0.3%$170/sqft |
Source: MIBOR as distributed by MLS GRID #21990189 Report a problem | ||
| 9/5/2024 | Price change | $319,900-0.9%$171/sqft |
Source: MIBOR as distributed by MLS GRID #21990189 Report a problem | ||
| 8/13/2024 | Price change | $322,900-0.3%$172/sqft |
Source: MIBOR as distributed by MLS GRID #21990189 Report a problem | ||
| 8/2/2024 | Price change | $323,900-0.3%$173/sqft |
Source: MIBOR as distributed by MLS GRID #21990189 Report a problem | ||
| 7/14/2024 | Listed for sale | $324,900+30%$174/sqft |
Source: MIBOR as distributed by MLS GRID #21990189 Report a problem | ||
| 5/3/2024 | Sold | $250,000-12.3%$134/sqft |
Source: Public Record Report a problem | ||
| 5/12/2021 | Sold | $285,000+5.6%$152/sqft |
Source: Public Record Report a problem | ||
| 3/29/2021 | Pending sale | $269,900$144/sqft |
Source: MIBOR as distributed by MLS GRID #21773801 Report a problem | ||
| 3/27/2021 | Listed for sale | $269,900+58.8%$144/sqft |
Source: MIBOR as distributed by MLS GRID #21773801 Report a problem | ||
| 7/12/2009 | Listing removed | $169,999$91/sqft |
Source: F. C. Tucker Company, Inc #2926224 Report a problem | ||
| 5/31/2009 | Listed for sale | $169,999$91/sqft |
Source: F. C. Tucker Company, Inc #2926224 Report a problem | ||
Nearby homes
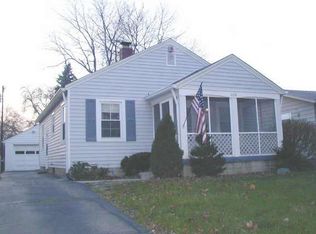
- $282,6002 bd1 ba1.8k sqft6118 E Evanston Ave, Indianapolis, IN 46220Off Market
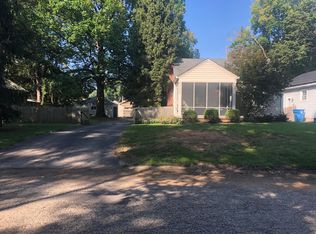
- $232,4002 bd-- ba810 sqft6122 Evanston Ave, Indianapolis, IN 46220Off Market
- $404,8003 bd2 ba2k sqft6114 Evanston Ave, Indianapolis, IN 46220Off Market
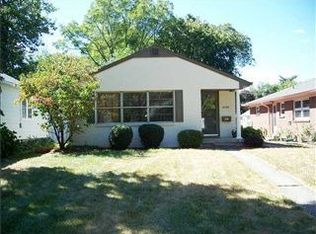
- $264,5002 bd1 ba1.6k sqft6126 Evanston Ave, Indianapolis, IN 46220Off Market
Get a cash offer in 3 minutes
Find out how much your home could sell for in as little as 3 minutes with a no-obligation cash offer.
Estimated market value
$330,100
