Skip main navigation
Sold
  • Price Unknown

    6118 Fontana St, Fairway, KS 66205

    2beds
    1,333sqft
    Single Family Residence
    Built in 1950
    8,399 Square Feet Lot
    $370,300 Zestimate®
    $--/sqft
    $2,302 Estimated rent

    Home value

    $370,300

    $344,000 - $396,000

    $2,302/mo

    Zestimate® history
    Loading
    Loading...

    Owner options

    List your home for rent

    $2,302/mo

    Rent Zestimate®

    Find your next renter with Zillow Rental Manager. Plus, with online applications, you can quickly screen prospective tenants – for free.

    Learn more

    $2,302/mo

    Rent Zestimate®

    Refinance and save

    Refinancing to a lower rate could help reduce your monthly payments and save thousands over the life of the loan.

    See today's rates

    Explore your selling options

    Work with a Zillow partner agent

    Leverage their expertise and Zillow's premium Showcase listings to get your home seen by more buyers.

    Get started

    List with your own agent

    Get your home in front of millions of buyers by listing it on Zillow.

    Learn how to do it

    Sell it yourself

    Take full control of how buyers see your home on Zillow by listing For Sale by Owner (FSBO).

    List your home

    What's special

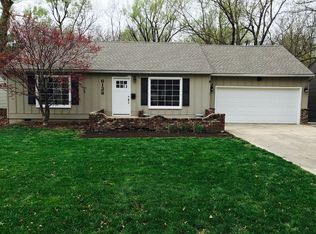
    SOLD BEFORE PROCESSED-SIGHT UNSEEN OFFER ACCEPTED-Move-in ready and full of charm, this home sits on an amazing flat lot in the heart of Fairway! Wood floors flow throughout the first floor, creating a warm and welcoming feel. A wall of windows fills the living room with bright natural light, while the dining room is perfectly positioned just off the updated kitchen. The kitchen features crisp white cabinets, granite countertops, a gas range, built-in microwave, and ample cabinet space. A bonus room on the main floor makes a great mudroom, catch-all, or flexible space to fit your needs. it also connects to the attached 1 car garage. The first-floor bathroom is neutral and nicely finished with tile and a shower/tub combo. The spacious primary suite offers great space and a good closet. The second bedroom is also generous in size and offers ample closet space. The finished lower-level impresses with striking acid-stained floors, a generous rec room, additional flex space, and plenty of storage. Outside, enjoy the fully fenced backyard complete with a patio, cozy firepit area, and plenty of flat green space. Recent updates include addressed wood rot, tree removal, a newer hot water heater, and a new laundry drain. Windows are in great condition and the laundry room is spacious and functional. This beautifully maintained home combines thoughtful updates, bright inviting spaces, and an unbeatable location—ready for you to move right in! Minutes from the Country Club Plaza, The Village and many other areas. Close to shopping, parks and schools. This is a must see!

    Zillow last checked:

    Listing updated:

    Listed by:

    Lindsay Sierens Schulze 913-485-7211,

    ReeceNichols - Leawood,

    KBT Leawood Team 913-239-2069,

    ReeceNichols - Leawood

    Bought with:

    Julie Kempin, SP00052671

    ReeceNichols -The Village

    Source: Heartland MLS as distributed by MLS GRID,MLS#: 2572678MLS Logo

    Facts & features

    Interior

    Bedrooms & bathrooms
    • Bedrooms: 2
    • Bathrooms: 2
    • Full bathrooms: 1
    • 1/2 bathrooms: 1
    Primary bedroom
    • Features: Ceiling Fan(s), Wood Floor
    • Level: Main
    • Dimensions: 14 x 10
    Bedroom 2
    • Features: Ceiling Fan(s), No Drapes, Wood Floor
    • Level: Main
    • Dimensions: 11 x 11
    Bathroom 1
    • Features: Built-in Features, Shower Over Tub
    • Level: Main
    • Dimensions: 7 x 5
    Dining room
    • Features: Wood Floor
    • Level: Main
    • Dimensions: 11 x 9
    Half bath
    • Features: Other
    • Level: Basement
    • Dimensions: 6 x 4
    Kitchen
    • Features: Granite Counters, Wood Floor
    • Level: Main
    • Dimensions: 10 x 8
    Living room
    • Features: Wood Floor
    • Level: Main
    • Dimensions: 19 x 12
    Other
    • Features: Ceramic Tiles
    • Level: Main
    • Dimensions: 11 x 8
    Recreation room
    • Features: Ceramic Tiles, Other
    • Level: Basement
    • Dimensions: 23 x 21
    Heating
    • Natural Gas
    Cooling
    • Electric
    Appliances
    • Included: Dishwasher, Disposal, Microwave, Gas Range, Stainless Steel Appliance(s)
    • Laundry: In Basement
    Features
    • Ceiling Fan(s), Painted Cabinets
    • Flooring: Tile, Wood
    • Doors: Storm Door(s)
    • Basement: Finished,Full,Interior Entry,Sump Pump
    • Has fireplace: No
    Interior area
    • Total structure area: 1,333
    • Total interior livable area: 1,333 sqft
    • Finished area above ground: 960
    • Finished area below ground: 373

    Property

    Parking
    • Total spaces: 1
    • Parking features: Attached, Garage Door Opener, Garage Faces Front
    • Attached garage spaces: 1
    Features
    • Patio & porch: Patio
    • Fencing: Metal,Wood
    Lot
    • Size: 8,399 Square Feet
    • Features: City Limits, City Lot, Level
    Details
    • Additional structures: None
    • Parcel number: GP705000000390B
    • Other equipment: See Remarks

    Construction

    Type & style
    • Home type: SingleFamily
    • Architectural style: Traditional
    • Property subtype: Single Family Residence
    Materials
    • Frame
    • Roof: Composition
    Condition
    • Year built: 1950

    Utilities & green energy

    • Sewer: Public Sewer
    • Water: Public

    Community & HOA

    Community
    • Security: Security System, Smart Door Lock, Smoke Detector(s)
    • Subdivision: Mission Highlands
    HOA
    • Has HOA: No
    Location
    • Region: Fairway

    Financial & listing details

    • Tax assessed value: $405,300
    • Annual tax amount: $4,950
    • Date on market: 9/18/2025
    • Listing terms: Cash,Conventional,FHA,VA Loan
    • Exclusions: See Disclosure
    • Ownership: Private
    • Road surface type: Paved

    Price history

    DateEventPrice
    10/8/2025Sold--
    Source: Heartland MLS as distributed by MLS GRID #2572678 Report a problem
    9/25/2025Pending sale$345,000$259/sqft
    Source: Heartland MLS as distributed by MLS GRID #2572678 Report a problem
    9/18/2025Contingent$345,000$259/sqft
    Source: Heartland MLS as distributed by MLS GRID #2572678 Report a problem
    9/18/2025Listed for sale$345,000+25.5%$259/sqft
    Source: Heartland MLS as distributed by MLS GRID #2572678 Report a problem
    2/25/2022Sold--
    Source: Heartland MLS as distributed by MLS GRID #2359282 Report a problem
    1/21/2022Pending sale$275,000$206/sqft
    Source: Heartland MLS as distributed by MLS GRID #2359282 Report a problem
    1/19/2022Listed for sale$275,000+14.6%$206/sqft
    Source: Heartland MLS as distributed by MLS GRID #2359282 Report a problem
    6/4/2018Sold--
    Source: Heartland MLS as distributed by MLS GRID #45001_2106257 Report a problem
    5/12/2018Pending sale$239,950$180/sqft
    Source: ReeceNichols Southgate #2106257 Report a problem
    5/10/2018Listed for sale$239,950+43.3%$180/sqft
    Source: ReeceNichols Southgate #2106257 Report a problem
    5/4/2015Listing removed$167,500$126/sqft
    Source: ReeceNichols South #1923685 Report a problem
    3/30/2015Pending sale$167,500$126/sqft
    Source: ReeceNichols South #1923685 Report a problem
    3/30/2015Listed for sale$167,500+7.4%$126/sqft
    Source: ReeceNichols South #1923685 Report a problem
    7/1/2011Sold--
    Source: Agent Provided Report a problem
    4/9/2011Listed for sale$155,900$117/sqft
    Source: ERA Manning & Associates, Inc #1722591 Report a problem
    12/31/2009Sold--
    Source: Public Record Report a problem

    Public tax history

    YearProperty taxesTax assessment
    2025$5,606 +13.2%$46,610 +14.6%
    2024$4,950 +3.8%$40,687 +5.3%
    2023$4,770 +12.9%$38,629 +10.4%
    2022$4,227 $34,983 +16.6%
    2021-- $29,992 +1.9%
    2020$3,790 $29,429 +5.6%
    2019-- $27,865 +20.3%
    2018-- $23,161 +15.3%
    2017$2,721 +3%$20,091 +3.1%
    2016$2,642 +5.4%$19,481 +3.9%
    2015$2,508 +10%$18,757 +5.4%
    2013$2,281 +57.1%$17,802 +1.2%
    2012$1,452 -23.2%$17,595 +34.2%
    2010$1,891 -1.2%$13,110 -8.9%
    2009$1,914 -0.6%$14,398 -4.3%
    2008$1,926 +3.2%$15,042 +0.9%
    2007$1,865 +22.4%$14,904 +2.3%
    2006$1,524 $14,571 +2.8%
    2005-- $14,168
    Find assessor info on the county website

    Neighborhood: 66205

    Nearby schools

    GreatSchools rating
    Schools provided by the listing agent
    • Elementary: Highlands
    • Middle: Indian Hills
    • High: SM East

    Source: Heartland MLS as distributed by MLS GRID. This data may not be complete. We recommend contacting the local school district to confirm school assignments for this home.

    Get a cash offer in 3 minutes
    Find out how much your home could sell for in as little as 3 minutes with a no-obligation cash offer.
    Estimated market value
    $370,300
    Get a cash offer in 3 minutes
    Find out how much your home could sell for in as little as 3 minutes with a no-obligation cash offer.
    Estimated market value
    $370,300