This beautiful Eastwood Home build welcomes you to a large foyer and open concept floor plan. Just steps away if your kitchen, living room, dining areas that host tons of natural lighting. This area has upgraded lighting, tons of windows, and gorgeous luxury vinyl plank flooring. The gourmet kitchen has tons of cabinets, counter space, storage and large pantry. Top of the line stainless steel appliance compliments the black cabinetry. The counter tops are upgraded from the standard builder grade granite to the luxurious Taj Mahal Quartzite. This counter top is an all natural material that is more durable than granite, and is known for its wispy and dramatic veins like marble that gives this kitchen its breathtaking glamour. Entertaining in this kitchen is made easy as you step right out the sliding glass doors to a private outdoor living space. The patio was made larger from the original build to relax in immense outdoor area for entertaining, play or pets. All bedrooms are upstairs.
Closed
$470,000
6118 Hampstead Pond Ln, Matthews, NC 28105
3beds
1,916sqft
Single Family Residence
Built in 2020
0.12 Acres Lot
$491,000 Zestimate®
$245/sqft
$2,383 Estimated rent
Home value
$491,000
$466,000 - $516,000
$2,383/mo
Zestimate® history
Owner options
List your home for rent
$2,383/mo
Rent Zestimate®
Find your next renter with Zillow Rental Manager. Plus, with online applications, you can quickly screen prospective tenants – for free.
$2,383/mo
Rent Zestimate®
Refinance and save
$3,057/mo
Est. payment
Refinancing to a lower rate could help reduce your monthly payments and save thousands over the life of the loan.
$3,057/mo
Est. payment
Explore your selling options
Work with a Zillow partner agent
Leverage their expertise and Zillow's premium Showcase listings to get your home seen by more buyers.
Get startedList with your own agent
Get your home in front of millions of buyers by listing it on Zillow.
Learn how to do itSell it yourself
Take full control of how buyers see your home on Zillow by listing For Sale by Owner (FSBO).
List your homeWhat's special
Dramatic veinsUpgraded lightingLarge foyerStandard builder grade graniteOpen concept floor planTons of windowsBlack cabinetry
Zillow last checked:
Listing updated:
Listed by:
Crystal Nicholson crystal.nreg@gmail.com,
Premier South
Bought with:
Zach Willis
Stephen Cooley Real Estate
Source: Canopy MLS as distributed by MLS GRID,MLS#: 4087838
Facts & features
Interior
Bedrooms & bathrooms
- Bedrooms: 3
- Bathrooms: 3
- Full bathrooms: 2
- 1/2 bathrooms: 1
Primary bedroom
- Features: Garden Tub, Walk-In Closet(s)
- Level: Upper
Bedroom s
- Level: Upper
Bedroom s
- Features: Attic Stairs Pulldown
- Level: Upper
Bathroom half
- Level: Main
Bathroom full
- Level: Upper
Bathroom full
- Level: Upper
Den
- Level: Upper
Dining area
- Level: Main
Kitchen
- Features: Kitchen Island, None
- Level: Main
Laundry
- Level: Upper
Living room
- Features: Open Floorplan
- Level: Main
Heating
- Central
Cooling
- Central Air
Appliances
- Included: Dishwasher, Disposal, Gas Cooktop, Microwave, Oven
- Laundry: Laundry Closet, Upper Level
Features
- Kitchen Island, Open Floorplan, Pantry, Walk-In Closet(s)
- Flooring: Carpet, Tile, Vinyl
- Doors: Insulated Door(s), Sliding Doors
- Windows: Insulated Windows
- Has basement: No
- Attic: Pull Down Stairs
Interior area
- Total structure area: 1,916
- Total interior livable area: 1,916 sqft
- Finished area above ground: 1,916
- Finished area below ground: 0
Property
Parking
- Total spaces: 2
- Parking features: Driveway, Attached Garage, Garage on Main Level
- Attached garage spaces: 2
- Has uncovered spaces: Yes
Features
- Levels: Two
- Stories: 2
- Patio & porch: Front Porch, Patio
- Fencing: Back Yard
Lot
- Size: 0.12 Acres
- Dimensions: 42 x 125 x 42 x 125
- Features: Corner Lot, Level
Details
- Parcel number: 23121249
- Zoning: RES
- Special conditions: Standard
Construction
Type & style
- Home type: SingleFamily
- Property subtype: Single Family Residence
Materials
- Stone, Vinyl
- Foundation: Slab
- Roof: Composition
Condition
- New construction: No
- Year built: 2020
Utilities & green energy
- Sewer: Public Sewer
- Water: City
- Utilities for property: Cable Available
Community & HOA
Community
- Subdivision: The Pond at McKee Glen
HOA
- Has HOA: Yes
- HOA fee: $210 quarterly
- HOA name: KEY COMMUNITY MANAGEMENT
- HOA phone: 704-321-1556
Location
- Region: Matthews
Financial & listing details
- Price per square foot: $245/sqft
- Tax assessed value: $438,100
- Date on market: 11/17/2023
- Cumulative days on market: 37 days
- Listing terms: Cash,Conventional,FHA,VA Loan
- Road surface type: Concrete, Paved
Price history
| Date | Event | Price |
|---|---|---|
| 1/29/2024 | Sold | $470,000-2.1%$245/sqft |
Source:  Canopy MLS as distributed by MLS GRID #4087838 Report a problem Canopy MLS as distributed by MLS GRID #4087838 Report a problem | ||
| 12/14/2023 | Price change | $480,000-2%$251/sqft |
Source: Canopy MLS as distributed by MLS GRID #4087838 Report a problem | ||
| 11/17/2023 | Listed for sale | $490,000$256/sqft |
Source: Canopy MLS as distributed by MLS GRID #4087838 Report a problem | ||
Public tax history
Tax history is unavailable.
Neighborhood: Providence Estates East
Nearby homes
- $536,7003 bd2 ba2.3k sqft6126 Hampstead Pond Ln, Matthews, NC 28105Off Market
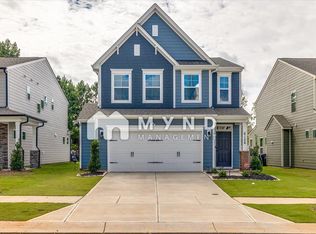
- $--3 bd2 ba2.3k sqft6126 Hampstead Pond Ln UNIT 13-1, Matthews, NC 28105Off Market
- $--3 bd2 ba2.3k sqft6126 Hampstead Pond Ln #13, Matthews, NC 28105Off Market
- $493,9003 bd3 ba3k sqft2326 Nettleton Ct, Matthews, NC 28105Off Market
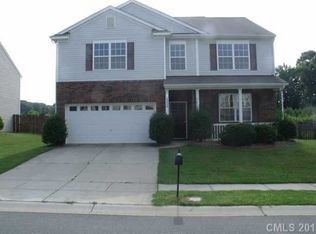
- $532,8004 bd4 ba2.3k sqft6106 Hampstead Pond Ln, Matthews, NC 28105Off Market
- $495,5004 bd3 ba2.7k sqft2322 Nettleton Ct, Matthews, NC 28105Off Market
- $511,4004 bd2 ba2.8k sqft2330 Nettleton Ct, Matthews, NC 28105Off Market
- $560,1004 bd4 ba2.3k sqft6119 Hampstead Pond Ln, Matthews, NC 28105Off Market
Nearby schools
GreatSchools rating
- 9/10Matthews ElementaryGrades: K-5Distance: 2.3 mi
- 9/10Crestdale MiddleGrades: 6-8Distance: 3.3 mi
- 6/10David W Butler HighGrades: 9-12Distance: 3.2 mi
Schools provided by the listing agent
- Elementary: Matthews
- Middle: Crestdale
- High: Butler
Source: Canopy MLS as distributed by MLS GRID. This data may not be complete. We recommend contacting the local school district to confirm school assignments for this home.
Get a cash offer in 3 minutes
Find out how much your home could sell for in as little as 3 minutes with a no-obligation cash offer.
Estimated market value
$491,000
Get a cash offer in 3 minutes
Find out how much your home could sell for in as little as 3 minutes with a no-obligation cash offer.
Estimated market value
$491,000
- North Carolina
- Mecklenburg County
- Charlotte
- 28105
- Providence Estates East
- 6118 Hampstead Pond Ln
Nearby cities
Nearby neighborhoods
Nearby zip codes
Other Charlotte Topics
