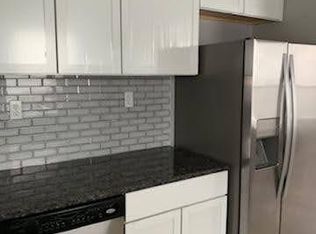
***MULTIPLE OFFERS RECEIVED. HIGHEST AND BEST DEADLINE SUNDAY AUG 13TH AT NOON***You'll be WOWED by the curb appeal of this charming Garden City bunglow from the minute you pull up on the tree-lined street! Hardwood floors in the spacious living room greet you and lead into the ceramic remodeled kitchen boasting a stainless appliance package. Who doesn't love the convenience of a main floor laundry complete with newer washer and dryer (2021)? Two bedrooms and an updated bath finish off the main floor. HUGE primary bedroom with ample head space completes this great home! The fenced backyard offers an oversized 2 1/2 car garage, deck for morning coffee or dinner al fresco and a playhouse perfect for the littles! Other updates include: HVAC (2019) and new concrete driveway apron (2023). Convenient location close to lots of shopping and dining options.
Sold for $163,000
$163,000
6118 Helen St, Garden City, MI 48135
3beds
1,100sqft
Single Family Residence
Built in 1951
5,662 Square Feet Lot
$178,700 Zestimate®
$148/sqft
$1,608 Estimated rent
Home value
$178,700
$170,000 - $188,000
$1,608/mo
Zestimate® history
Owner options
List your home for rent
$1,608/mo
Rent Zestimate®
Find your next renter with Zillow Rental Manager. Plus, with online applications, you can quickly screen prospective tenants – for free.
$1,608/mo
Rent Zestimate®
Refinance and save
$1,183/mo
Est. payment
Refinancing to a lower rate could help reduce your monthly payments and save thousands over the life of the loan.
$1,183/mo
Est. payment
Explore your selling options
Work with a Zillow partner agent
Leverage their expertise and Zillow's premium Showcase listings to get your home seen by more buyers.
Get startedList with your own agent
Get your home in front of millions of buyers by listing it on Zillow.
Learn how to do itSell it yourself
Take full control of how buyers see your home on Zillow by listing For Sale by Owner (FSBO).
List your homeWhat's special
Hardwood floorsCeramic remodeled kitchenNewer washerStainless appliance packageFenced backyard
Zillow last checked:
Listing updated:
Listed by:
Therese Antonelli 734-777-9094,
Moving The Mitten RE Group Inc
Bought with:
Shane Parker, 6501397534
S&P Realty
Source: Realcomp II,MLS#: 20230066559
Facts & features
Interior
Bedrooms & bathrooms
- Bedrooms: 3
- Bathrooms: 1
- Full bathrooms: 1
Bedroom
- Level: Upper
- Area: 286
- Dimensions: 11 x 26
Bedroom
- Level: Entry
- Area: 90
- Dimensions: 9 x 10
Bedroom
- Level: Entry
- Area: 100
- Dimensions: 10 x 10
Other
- Level: Entry
- Area: 40
- Dimensions: 5 x 8
Kitchen
- Level: Entry
- Area: 108
- Dimensions: 9 x 12
Laundry
- Level: Entry
- Area: 60
- Dimensions: 6 x 10
Living room
- Level: Entry
- Area: 169
- Dimensions: 13 x 13
Heating
- Forced Air, Natural Gas
Cooling
- Ceiling Fans, Central Air
Appliances
- Included: Dishwasher, Dryer, Free Standing Electric Range, Free Standing Refrigerator, Microwave, Stainless Steel Appliances, Washer
Features
- High Speed Internet
- Has basement: No
- Has fireplace: No
Interior area
- Total interior livable area: 1,100 sqft
- Finished area above ground: 1,100
Property
Parking
- Total spaces: 2.5
- Parking features: Twoand Half Car Garage, Detached
- Garage spaces: 2.5
Features
- Levels: One and One Half
- Stories: 1.5
- Entry location: GroundLevelwSteps
- Exterior features: Lighting
- Pool features: None
Lot
- Size: 5,662 Square Feet
- Dimensions: 40.00 x 136.30
Details
- Parcel number: 35011040392000
- Special conditions: Short Sale No,Standard
Construction
Type & style
- Home type: SingleFamily
- Architectural style: Bungalow
- Property subtype: Single Family Residence
Materials
- Vinyl Siding
- Foundation: Block, Crawl Space
Condition
- New construction: No
- Year built: 1951
Utilities & green energy
- Sewer: Public Sewer
- Water: Public
Community & HOA
Community
- Subdivision: MC FARLANE BROS RAINBOW GARDENS SUB NO 1
HOA
- Has HOA: No
Location
- Region: Garden City
Financial & listing details
- Price per square foot: $148/sqft
- Tax assessed value: $25,009
- Annual tax amount: $1,595
- Date on market: 8/11/2023
- Cumulative days on market: 5 days
- Listing agreement: Exclusive Right To Sell
- Listing terms: Cash,Conventional,FHA,Va Loan
Price history
| Date | Event | Price |
|---|---|---|
| 9/12/2023 | Sold | $163,000+1.9%$148/sqft |
Source:  Realcomp II #20230066559 Report a problem Realcomp II #20230066559 Report a problem | ||
| 8/14/2023 | Pending sale | $160,000$145/sqft |
Source: Realcomp II #20230066559 Report a problem | ||
| 8/11/2023 | Listed for sale | $160,000+128.9%$145/sqft |
Source: Realcomp II #20230066559 Report a problem | ||
| 9/25/2008 | Sold | $69,900-10.3%$64/sqft |
Source: Public Record Report a problem | ||
| 10/9/2007 | Sold | $77,895-43.5%$71/sqft |
Source: Public Record Report a problem | ||
| 12/21/2006 | Sold | $137,750$125/sqft |
Source: Public Record Report a problem | ||
Public tax history
| Year | Property taxes | Tax assessment |
|---|---|---|
| 2025 | -- | $64,100 +11.1% |
| 2024 | -- | $57,700 +18.7% |
| 2023 | -- | $48,600 +8.2% |
| 2022 | -- | $44,900 +2.5% |
| 2021 | -- | $43,800 |
| 2020 | $1,576 +18.1% | $43,800 +15.6% |
| 2019 | $1,334 | $37,900 +17% |
| 2018 | $1,334 | $32,400 +5.9% |
| 2017 | -- | $30,600 +12.1% |
| 2016 | $1,403 | $27,300 +12.3% |
| 2015 | $1,403 -36.8% | $24,300 +5.7% |
| 2013 | $2,220 +58.3% | $23,000 -4.6% |
| 2012 | $1,403 | $24,100 -37.4% |
| 2009 | -- | $38,500 -15% |
| 2008 | -- | $45,300 -6.6% |
| 2007 | -- | $48,500 +2.5% |
| 2005 | $1,578 | $47,300 +1.7% |
| 2003 | -- | $46,500 +69.6% |
| 2001 | -- | $27,421 +3.2% |
| 2000 | $1,013 | $26,571 |
Find assessor info on the county website
Neighborhood: 48135
Nearby homes
- $174,300-- bd1 ba911 sqft6126 Helen St, Garden City, MI 48135Off Market
- $139,900-- bd1 ba911 sqft6110 Helen St, Garden City, MI 48135Off Market
- $235,800-- bd1 ba1.7k sqft6134 Helen St, Garden City, MI 48135Off Market
- $160,0004 bd1 ba1.1k sqft6058 Helen St, Garden City, MI 48135Off Market
- $150,7003 bd1 ba970 sqft6142 Helen St, Garden City, MI 48135Off Market
- $204,8003 bd2 ba1.4k sqft6050 Helen St, Garden City, MI 48135Off Market
- $176,400-- bd1 ba998 sqft6117 Deering St, Garden City, MI 48135Off Market
- $177,700-- bd1 ba998 sqft6105 Deering St, Garden City, MI 48135Off Market
Nearby schools
GreatSchools rating
- 7/10Douglas Elementary 3-4 CampusGrades: 3-4Distance: 0.4 mi
- 4/10Garden City Middle SchoolGrades: 7-8Distance: 3.1 mi
- 6/10Garden City High SchoolGrades: 9-12Distance: 0.7 mi
Get a cash offer in 3 minutes
Find out how much your home could sell for in as little as 3 minutes with a no-obligation cash offer.
Estimated market value
$178,700
Get a cash offer in 3 minutes
Find out how much your home could sell for in as little as 3 minutes with a no-obligation cash offer.
Estimated market value
$178,700
- Michigan
- Wayne County
- Garden City
- 48135
- 6118 Helen St
Nearby cities
Nearby zip codes
Other Garden City Topics
