Skip main navigation
Off market
  • $379,000

    6118 Hudson Creek Dr, Louisville, KY 40291

    3beds
    2baths
    2,210sqft
    SingleFamily
    Built in 2011
    6,577 Square Feet Lot
    $379,000 Zestimate®
    $171/sqft
    $2,454 Estimated rent

    Home value

    $379,000

    $360,000 - $398,000

    $2,454/mo

    Zestimate® history
    Loading
    Loading...

    Owner options

    List your home for rent

    $2,454/mo

    Rent Zestimate®

    Find your next renter with Zillow Rental Manager. Plus, with online applications, you can quickly screen prospective tenants – for free.

    Learn more

    $2,454/mo

    Rent Zestimate®

    Refinance and save

    $2,336/mo

    Est. payment

    Refinancing to a lower rate could help reduce your monthly payments and save thousands over the life of the loan.

    See today's rates

    $2,336/mo

    Est. payment

    Explore your selling options

    Work with a Zillow partner agent

    Leverage their expertise and Zillow's premium Showcase listings to get your home seen by more buyers.

    Get started

    List with your own agent

    Get your home in front of millions of buyers by listing it on Zillow.

    Learn how to do it

    Sell it yourself

    Take full control of how buyers see your home on Zillow by listing For Sale by Owner (FSBO).

    List your home

    What's special

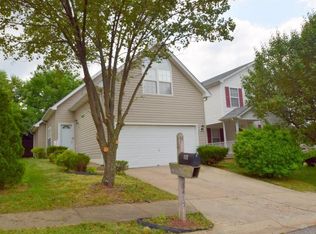
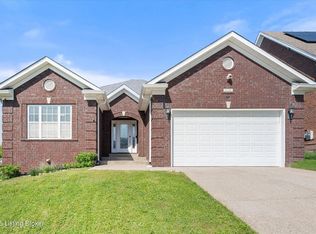
    Agents Have A Buyer Looking For A Fantastic Home. This Should Work. Offering A First Floor Master Bedroom. But First This Lovely 1 1/2 Story Is Located In Hudson Creek A Cozy 49 Lot Development. Fourteen Homes Already Built, Sold And Occupied. Located In The Heart of Fern Creek. This 2300 Sq Ft All Brick Home Offers The Following. As You Are On The Front Porch You Will See The Leaded Glass Door. Step Inside And You Will Be Greeted With A Soaring Great Room Accented By A Large Corner Gas Log Fireplace With Detailed Trim Work (White), Recessed Lighting And A Ceiling Fan. What Will Catch Your Eye Is The Amount of Natural Light That Comes In Due To The Large Paladium Window. Neutral Paint And Carpet. Open Decorative Staircase Leads To The Upstairs. From The Great Room Through The Arched Opening Into The Eye Catching Kitchen. Fantastic Eat In Kitchen With Lots of Upgraded Cabinetry And Counter Tops, Recessed Lighting And Gleaming Hardwood Floors. Builder Has Generously Installed Stainless Steel Fridgidaire Appliances Including Refiridgerator And Microwave. Sliding Glass Doors To Deck. First Floor Laundry And 1/2 Bath. The First Floor Master Bedroom Is Huge. Accented By Recessed Lighting And Ceiling Fan. The Walk In Closet Is Incredible. Private Master Bathroom Complete With Tiled Flooring, Double Bowl Vanity, Separate 4 Ft Shower And Large 6 Ft Bathtub. Upstairs You Will Find 3 Bedrooms. The Bonus Room Has A Walkin Closet So Could Certainly Be A Bedroom And Would Make Any Child Or Teenager Happy Due To Its Exceptional Size. The Other Two Bedrooms Are of Good Size And All Offer Walkin Closets. Full Bathroom Here As Well. The Unfinished Basement Is Ready For You To Design To Your Specific Taste. Windows Allow Light And Gives An Open Appeal. Instead of Buying Someone Else's Creation You Can Create Yours. Builder Would Be Happy To Discuss With You On This. Builder Has Included The Energy Star System Featuring A 95 % Efficient Hvac, Anderson Low E Windows, Extra Insulation.

    This property is not currently displayed as for sale or rent on Zillow. This may be different from what's on other websites or public sources.

    Facts & features

    Interior

    Bedrooms & bathrooms
    • Bedrooms: 3
    • Bathrooms: 2.5
    Heating
    • Forced air
    Cooling
    • Central
    Features
    • Flooring: Other
    • Basement: Partially finished
    • Has fireplace: Yes
    Interior area
    • Total interior livable area: 2,210 sqft

    Property

    Parking
    • Parking features: Garage - Attached, Off-street
    Features
    • Exterior features: Brick
    Lot
    • Size: 6,577 Square Feet
    Details
    • Parcel number: 23388300070000

    Construction

    Type & style
    • Home type: SingleFamily
    Materials
    • Wood
    • Roof: Composition
    Condition
    • Year built: 2011

    Community & HOA

    Location
    • Region: Louisville

    Financial & listing details

    • Price per square foot: $171/sqft
    • Tax assessed value: $327,620
    • Annual tax amount: $3,673

    Price history

    DateEventPrice
    5/4/2012Sold$220,000$100/sqft
    Source: Metro Search Inc. LLC DBA Apex MLS #1322622 Report a problem

    Public tax history

    YearProperty taxesTax assessment
    2025$3,673 +24.3%$327,620 +26.9%
    2024$2,955 -2.8%$258,120
    2023$3,041 -0.3%$258,120
    2022$3,051 -0.5%$258,120 +6.5%
    2021$3,066 +7.5%$242,370
    2020$2,853 $242,370
    2019$2,853 +9.9%$242,370
    2018$2,595 $242,370
    2017$2,595 +17.9%$242,370 +10.2%
    2013$2,200 +2349.9%$220,000 +2349.9%
    2011$90 $8,980
    2010$90 $8,980
    2009$90 $8,980
    Find assessor info on the county website

    Neighborhood: Fern Creek

    Nearby schools

    GreatSchools rating
    Sell for more on Zillow
    Get a Zillow Showcase℠ listing at no additional cost and you could sell for .
    $379,000
    2% more
    +$7,580
    With Zillow Showcase(estimated)
    $386,580
    Sell for more on Zillow
    Get a Zillow Showcase℠ listing at no additional cost and you could sell for .
    $379,000
    2% more
    +$7,580
    With Zillow Showcase(estimated)
    $386,580