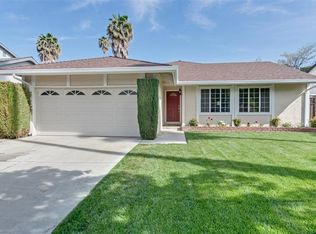
Prime Location, Impeccable Design! Discover this stunningly modern home, expertly remodeled with bespoke touches, tucked away at the end of a tranquil cul-de-sac boasting an expansive rear yard. Enhancing its allure are contemporary garage doors that add a touch of sophistication. Boasting 4 bedrooms and 3 full bathrooms, the open floor plan seamlessly integrates a Chef's Kitchen with a spacious living/dining area, complete with three sets of patio doors inviting you to bask in the tranquility of the surrounding landscape. Every detail has been meticulously curated, from the high-end stainless steel appliances including refrigerator, dishwasher, cooktop, oven, and wine refrigerator, to the spacious Kitchen island adorned with quartz countertops and custom tile full backsplash. Revel in the luxurious ambiance of beautiful wood and tile floors, complemented by recessed and ceiling lighting. Outside, the expansive rear yard beckons with a generous deck area, lush green grass, and mature trees, offering ample space for gardening, entertaining, or simply realizing your dreams. Situated close to shopping, dining, major tech hubs, reputable schools including Santa Teresa High School, seize this rare opportunity to own a slice of paradise in Silicon Valley. ***Check Videos/3D Tour/eBook!
Sold for $1,686,000
Street View
$1,686,000
6118 Hutton Ct, San Jose, CA 95123
4beds
1,517sqft
Single Family Residence, Residential
Built in 1968
8,112 Square Feet Lot
$1,660,700 Zestimate®
$1,111/sqft
$4,436 Estimated rent
Home value
$1,660,700
$1.58M - $1.74M
$4,436/mo
Zestimate® history
Owner options
List your home for rent
$4,436/mo
Rent Zestimate®
Find your next renter with Zillow Rental Manager. Plus, with online applications, you can quickly screen prospective tenants – for free.
$4,436/mo
Rent Zestimate®
Refinance and save
$10,721/mo
Est. payment
Refinancing to a lower rate could help reduce your monthly payments and save thousands over the life of the loan.
$10,721/mo
Est. payment
Explore your selling options
Work with a Zillow partner agent
Leverage their expertise and Zillow's premium Showcase listings to get your home seen by more buyers.
Get startedList with your own agent
Get your home in front of millions of buyers by listing it on Zillow.
Learn how to do itSell it yourself
Take full control of how buyers see your home on Zillow by listing For Sale by Owner (FSBO).
List your homeWhat's special
Zillow last checked:
Listing updated:
Listed by:
Irene Suh 01490635 408-781-8431,
Elim Investment Company 408-781-8431
Bought with:
, 01379035
Compass
Source: MLSListings Inc,MLS#: ML81962736
Facts & features
Interior
Bedrooms & bathrooms
- Bedrooms: 4
- Bathrooms: 3
- Full bathrooms: 3
Bedroom
- Features: GroundFloorBedroom, PrimarySuiteRetreat, WalkinCloset
Bathroom
- Features: DoubleSinks, PrimaryStallShowers, ShowerandTub, SolidSurface, Tile, FullonGroundFloor
Dining room
- Features: DiningAreainLivingRoom, EatinKitchen
Family room
- Features: KitchenFamilyRoomCombo
Kitchen
- Features: Island
Heating
- Central Forced Air Gas
Cooling
- None
Appliances
- Included: Electric Cooktop, Microwave, Electric Oven/Range, Refrigerator, Wine Refrigerator, Washer/Dryer
Features
- Walk-In Closet(s)
- Flooring: Hardwood, Tile
- Number of fireplaces: 1
- Fireplace features: Living Room
Interior area
- Total structure area: 1,517
- Total interior livable area: 1,517 sqft
Property
Parking
- Total spaces: 2
- Parking features: Attached
- Attached garage spaces: 2
Features
- Stories: 1
Lot
- Size: 8,112 Square Feet
- Features: Mostly Level
Details
- Parcel number: 68927064
- Zoning: R1-8
- Special conditions: Standard
Construction
Type & style
- Home type: SingleFamily
- Property subtype: Single Family Residence, Residential
Materials
- Foundation: Concrete Perimeter
- Roof: Composition
Condition
- New construction: No
- Year built: 1968
Utilities & green energy
- Gas: PublicUtilities
- Sewer: Public Sewer
- Water: Public
- Utilities for property: Public Utilities, Water Public
Community & HOA
Location
- Region: San Jose
Financial & listing details
- Price per square foot: $1,111/sqft
- Tax assessed value: $1,670,000
- Date on market: 4/24/2024
- Listing agreement: ExclusiveRightToSell
Price history
| Date | Event | Price |
|---|---|---|
| 6/28/2024 | Sold | $1,686,000-0.8%$1,111/sqft |
Source:  MLSListings Inc #ML81962736 Report a problem MLSListings Inc #ML81962736 Report a problem | ||
| 6/3/2024 | Pending sale | $1,700,000+110.4%$1,121/sqft |
Source: MLSListings Inc #ML81962736 Report a problem | ||
| 11/22/2017 | Sold | $808,000+15.4%$533/sqft |
Source: Public Record Report a problem | ||
| 10/20/2017 | Pending sale | $699,950$461/sqft |
Source: Coldwell Banker Residential Brokerage - San Jose-Willow Glen #81681409 Report a problem | ||
| 10/13/2017 | Listed for sale | $699,950$461/sqft |
Source: Coldwell Banker Residential Brokerage - San Jose-Willow Glen #81681409 Report a problem | ||
Public tax history
| Year | Property taxes | Tax assessment |
|---|---|---|
| 2026 | -- | $1,670,000 -2.9% |
| 2025 | $23,000 +21.1% | $1,719,720 +22.8% |
| 2024 | $18,996 -11% | $1,400,000 -11.4% |
| 2023 | $21,347 +0.6% | $1,581,000 +2% |
| 2022 | $21,211 +56.8% | $1,550,000 +65% |
| 2021 | $13,525 +2.1% | $939,437 +1% |
| 2020 | $13,245 | $929,805 +2% |
| 2019 | $13,245 +13.3% | $911,574 +12.9% |
| 2018 | $11,691 | $807,700 +177.5% |
| 2017 | $11,691 +138.4% | $291,022 +2% |
| 2016 | $4,905 +7.6% | $285,317 +1.5% |
| 2015 | $4,560 +14% | $281,032 +2% |
| 2014 | $4,002 | $275,528 +0.5% |
| 2013 | -- | $274,283 +2% |
| 2012 | -- | $268,906 +2% |
| 2011 | -- | $263,634 +0.8% |
| 2010 | -- | $261,664 -0.2% |
| 2009 | -- | $262,286 +2% |
| 2008 | -- | $257,144 +2% |
| 2007 | -- | $252,103 +2% |
| 2006 | -- | $247,161 +2% |
| 2005 | -- | $242,316 +2% |
| 2004 | -- | $237,566 +1.9% |
| 2003 | -- | $233,213 +2% |
| 2002 | -- | $228,641 +2% |
| 2001 | -- | $224,159 |
Find assessor info on the county website
Neighborhood: Blossom Valley
Nearby homes
- $1,590,5004 bd2 ba1.7k sqft6114 Hutton Ct, San Jose, CA 95123Off Market
- $1,400,9004 bd2 ba1.4k sqft6113 Hutton Ct, San Jose, CA 95123Off Market
- $1,545,4005 bd2 ba1.6k sqft403 Madison Dr, San Jose, CA 95123Off Market
- $1,538,9005 bd2 ba1.7k sqft405 Madison Dr, San Jose, CA 95123Off Market
- $1,456,6004 bd2 ba1.3k sqft401 Madison Dr, San Jose, CA 95123Off Market
- $1,482,0004 bd2 ba1.6k sqft6110 Hutton Ct, San Jose, CA 95123Off Market
- $1,296,2004 bd2 ba1.3k sqft6109 Hutton Ct, San Jose, CA 95123Off Market
- $1,573,0004 bd3 ba2k sqft407 Madison Dr, San Jose, CA 95123Off Market
Nearby schools
GreatSchools rating
- 9/10Taylor (Bertha) Elementary SchoolGrades: K-6Distance: 0.5 mi
- 6/10Bernal Intermediate SchoolGrades: 7-8Distance: 1.5 mi
- 8/10Santa Teresa High SchoolGrades: 9-12Distance: 0.7 mi
Schools provided by the listing agent
- High: SantaTeresaHigh
- District: OakGroveElementary
Source: MLSListings Inc. This data may not be complete. We recommend contacting the local school district to confirm school assignments for this home.
Get a cash offer in 3 minutes
Find out how much your home could sell for in as little as 3 minutes with a no-obligation cash offer.
Estimated market value
$1,660,700
Get a cash offer in 3 minutes
Find out how much your home could sell for in as little as 3 minutes with a no-obligation cash offer.
Estimated market value
$1,660,700
- California
- Santa Clara County
- San Jose
- 95123
- Blossom Valley
- 6118 Hutton Ct
Nearby cities
Nearby neighborhoods
Nearby zip codes
Other San Jose Topics
