WOW! Remodeled! This Lovely well-cared-for, remodeled and upgraded townhome features a stone front plus a porch all set in a picturesque community full of trees. This peaceful and quiet oasis adds to a strong sense of community coupled with urban conveniences and easy commuting! 3 finished levels wonderfully updated and renovated in the past few years * 2021 NEW Kitchen - complete renovations include: • SS Appliances • White cabinets • Lighting and flooring • Granite countertops • Ceramic floors • Recessed lighting chandelier * 2020 NEW/2 Full Baths remodeled incl flooring, lighting, cabinets, and hardware * 2020 NEW Lower Level updated half Bath * 2019 NEW Main level hardwoods and Upper Hall * 2019 NEW Carpeting Bedrooms * 2018 NEW main level half Bath * 2018 NEW double-hung vinyl windows * 2017 NEW HVAC replaced and ducts cleaned * Closets customized in Both Bedroom * Additional features include two large Bedrooms, an open floor plan, and a large Recreation Room on the lower level with ceramic tile flooring, a window, and a door to walk out to a rear Patio. There is plenty of additional unfinished area to expand for an office or den. All existing rods will convey. The lower-level walk-out features a massive entertaining area, a half Bath, a laundry room, lots of storage, and a walk-out to a brick patio and fenced yard. Comfort conveniences include a full-size washer & dryer, storage, large closets, plus bathrooms on each level. Parking is plentiful! *****Second Bedroom can easily be converted back to 3 BEDROOMs**** should you have the need * Community members enjoy the exclusive use of playgrounds and basketball courts. Just minutes to Kingstowne, Springfield Town Center, Old Town Alexandria, and Tanger Outlets .... and if that's not enough how about we throw in close by Metro's & the MGM casino and entertainment center at National Harbor! Easy access to 495, 395, and 95. Van Dorn and Franconia Springfield metro stations make this a commuter’s dream.
Sold for $579,900
$579,900
6118 Hyacinth Dr, Alexandria, VA 22310
2beds
1,700sqft
Townhouse
Built in 1988
1,520 Square Feet Lot
$600,200 Zestimate®
$341/sqft
$2,983 Estimated rent
Home value
$600,200
$570,000 - $630,000
$2,983/mo
Zestimate® history
Owner options
List your home for rent
$2,983/mo
Rent Zestimate®
Find your next renter with Zillow Rental Manager. Plus, with online applications, you can quickly screen prospective tenants – for free.
$2,983/mo
Rent Zestimate®
Refinance and save
$3,877/mo
Est. payment
Refinancing to a lower rate could help reduce your monthly payments and save thousands over the life of the loan.
$3,877/mo
Est. payment
Explore your selling options
Work with a Zillow partner agent
Leverage their expertise and Zillow's premium Showcase listings to get your home seen by more buyers.
Get startedList with your own agent
Get your home in front of millions of buyers by listing it on Zillow.
Learn how to do itSell it yourself
Take full control of how buyers see your home on Zillow by listing For Sale by Owner (FSBO).
List your homeWhat's special
Fenced yardNew main level hardwoodsStone frontNew carpeting bedroomsCeramic tile flooringLots of storageNational harbor
Zillow last checked:
Listing updated:
Listed by:
Stan Kaszuba 703-624-7838,
Long & Foster Real Estate, Inc.
Bought with:
Joelle Norman, 5008897
Exit Landmark Realty
Source: Bright MLS,MLS#: VAFX2140784
Facts & features
Interior
Bedrooms & bathrooms
- Bedrooms: 2
- Bathrooms: 4
- Full bathrooms: 2
- 1/2 bathrooms: 2
- Main level bathrooms: 1
Rooms
- Room types: Living Room, Dining Room, Primary Bedroom, Bedroom 2, Kitchen, Laundry, Recreation Room, Bathroom 1, Bathroom 2, Half Bath
Basement
- Description: Percent Finished: 70.0
- Area: 650
Heating
- Forced Air, Natural Gas
Cooling
- Central Air, Electric
Appliances
- Included: Dishwasher, Dryer, Exhaust Fan, Microwave, Oven/Range - Electric, Range Hood, Refrigerator, Washer, Water Heater, Electric Water Heater, Gas Water Heater
- Laundry: Lower Level, Laundry Room
Features
- Attic, Eat-in Kitchen, Primary Bath(s), Crown Molding
- Basement: Connecting Stairway,Rear Entrance,Partial,Partially Finished,Exterior Entry,Walk-Out Access
- Has fireplace: No
Interior area
- Total structure area: 1,950
- Total interior livable area: 1,700 sqft
- Finished area above ground: 1,300
- Finished area below ground: 400
Property
Parking
- Total spaces: 139
- Parking features: Parking Lot
Accessibility
- Accessibility features: None
Features
- Levels: Three
- Stories: 3
- Patio & porch: Deck, Patio
- Pool features: None
Lot
- Size: 1,520 Square Feet
Details
- Additional structures: Above Grade, Below Grade
- Parcel number: 0814 34 0139
- Zoning: 180
- Special conditions: Standard
Construction
Type & style
- Home type: Townhouse
- Architectural style: Colonial
- Property subtype: Townhouse
Materials
- Vinyl Siding
- Foundation: Slab
- Roof: Asphalt
Condition
- Excellent
- New construction: No
- Year built: 1988
Utilities & green energy
- Sewer: Public Sewer
- Water: Public
Community & HOA
Community
- Subdivision: Van Dorn Village
HOA
- Has HOA: Yes
- HOA fee: $269 quarterly
- HOA name: VAN DORN VILLAGE
Location
- Region: Alexandria
Financial & listing details
- Price per square foot: $341/sqft
- Tax assessed value: $516,620
- Annual tax amount: $5,908
- Date on market: 9/14/2023
- Listing agreement: Exclusive Right To Sell
- Ownership: Fee Simple
Price history
| Date | Event | Price |
|---|---|---|
| 10/10/2023 | Sold | $579,900+2.7%$341/sqft |
Source:  Bright MLS #VAFX2140784 Report a problem Bright MLS #VAFX2140784 Report a problem | ||
| 10/1/2023 | Pending sale | $564,900$332/sqft |
Source: Bright MLS #VAFX2140784 Report a problem | ||
| 9/19/2023 | Contingent | $564,900$332/sqft |
Source: Bright MLS #VAFX2140784 Report a problem | ||
| 9/14/2023 | Listed for sale | $564,900+41.3%$332/sqft |
Source: Bright MLS #VAFX2140784 Report a problem | ||
| 10/16/2017 | Sold | $399,900$235/sqft |
Source: Public Record Report a problem | ||
| 8/30/2017 | Pending sale | $399,900$235/sqft |
Source: Alexandria - Kingstowne #FX10029065 Report a problem | ||
| 8/26/2017 | Listed for sale | $399,900$235/sqft |
Source: Alexandria - Kingstowne #FX10029065 Report a problem | ||
Public tax history
| Year | Property taxes | Tax assessment |
|---|---|---|
| 2025 | $6,649 +4.7% | $575,170 +4.9% |
| 2024 | $6,352 +9% | $548,300 +6.1% |
| 2023 | $5,830 +7.7% | $516,620 +9.2% |
| 2022 | $5,411 | $473,230 +8.3% |
| 2021 | -- | $436,830 +5.2% |
| 2020 | $4,913 +3.9% | $415,160 +3.9% |
| 2019 | $4,728 +4.9% | $399,510 +4.9% |
| 2018 | $4,505 +2.9% | $380,670 +0.9% |
| 2017 | $4,378 +2.1% | $377,130 +1.9% |
| 2016 | $4,288 +5.9% | $370,150 +2% |
| 2015 | $4,050 +5.3% | $362,890 +5.1% |
| 2014 | $3,846 | $345,370 +9.3% |
| 2013 | -- | $315,900 +5.7% |
| 2012 | -- | $298,750 -4.2% |
| 2011 | -- | $311,690 +8% |
| 2010 | -- | $288,490 -9.1% |
| 2009 | -- | $317,520 -15.8% |
| 2008 | -- | $377,270 -0.6% |
| 2007 | -- | $379,650 +73.5% |
| 2003 | -- | $218,790 +22.4% |
| 2002 | -- | $178,750 +18% |
| 2001 | -- | $151,485 |
Find assessor info on the county website
Neighborhood: Franconia
Nearby homes
- $552,6002 bd3 ba1.6k sqft6120 Hyacinth Dr, Alexandria, VA 22310Off Market
- $586,8003 bd4 ba1.2k sqft6116 Hyacinth Dr, Alexandria, VA 22310Off Market
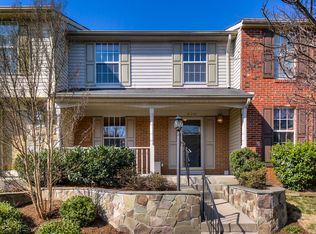
- $545,3003 bd3 ba1.3k sqft6122 Hyacinth Dr, Alexandria, VA 22310Off Market
- $614,9003 bd4 ba2k sqft6114 Hyacinth Dr, Alexandria, VA 22310Sold
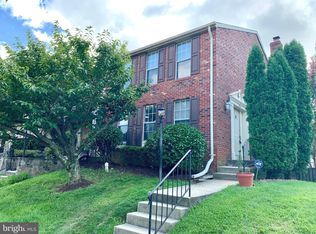
- $592,0003 bd4 ba1.3k sqft6124 Hyacinth Dr, Alexandria, VA 22310Off Market
- $598,0003 bd4 ba1.7k sqft6024 Goldenrod Dr, Alexandria, VA 22310Sold
- $521,9003 bd1 ba1.3k sqft6022 Goldenrod Dr, Alexandria, VA 22310Off Market
- $565,9003 bd4 ba1.6k sqft6026 Goldenrod Dr, Alexandria, VA 22310Off Market
Nearby schools
GreatSchools rating
- 8/10Bush Hill Elementary SchoolGrades: PK-6Distance: 0.9 mi
- 7/10Twain Middle SchoolGrades: 7-8Distance: 1.4 mi
- 4/10Edison High SchoolGrades: 9-12Distance: 0.4 mi
Schools provided by the listing agent
- Elementary: Bush Hill
- Middle: Twain
- High: Edison
- District: Fairfax County Public Schools
Source: Bright MLS. This data may not be complete. We recommend contacting the local school district to confirm school assignments for this home.
Get a cash offer in 3 minutes
Find out how much your home could sell for in as little as 3 minutes with a no-obligation cash offer.
Estimated market value
$600,200
Get a cash offer in 3 minutes
Find out how much your home could sell for in as little as 3 minutes with a no-obligation cash offer.
Estimated market value
$600,200
- Virginia
- Fairfax County
- Alexandria
- 22310
- Franconia
- 6118 Hyacinth Dr
Nearby cities
Nearby neighborhoods
Nearby zip codes
Other Alexandria Topics
