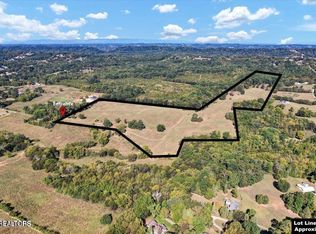
Gorgeous short drive gives way to a stunning and quiet country setting just minutes from Fountain City and only 15 minutes to Downtown Knoxville. Indoor/Outdoor living is the essence of this idyllic basement rancher situated on almost 9 acres. Perfectly maintained, this cedar siding home invites you in with professional landscaping surrounding the front porch that overlooks the neighboring farm.
Step in to the expansive and open formal dining, living, and kitchen space with vaulted ceilings, designer lighting, and gas fireplace with stone surround. The thoughtful layout of the kitchen places family, guests, and entertaining at the forefront, with ample room for cooking and casual dining, while prioritizing a shared gathering space. The kitchen features black stainless slide-in range, dishwasher, microwave, and french door refrigerator. The additional sunroom is a continuation of the living space and overlooks the tranquil back property with multiple deck spaces and pool. The primary suite is a peaceful retreat that offers a walk-in closet and fully renovated bathroom with double vanity, linen storage, and custom tiled walk-in shower.
The floorplan is well- designed for privacy with the additional two bedrooms and hall bath situated separately on the main level. The upper two car garage (with epoxy coat) and full size laundry room, only steps from the primary suite for added convenience, complete the main level.
The partially finished basement features a family room (that could double as a bedroom), full bathroom, large storage closets (one with permanently installed gun safe), and private entrance. The basement continues into the huge 4 car (tandem) garage with additional workshop space. Perfect for a home gym, extended work space, or could be finished out for additional living space.
Venture outside and explore the 8.
Closed
$950,000
6118 Jim Luttrell Ln, Knoxville, TN 37918
3beds
2,751sqft
Single Family Residence, Residential
Built in 1998
8.77 Acres Lot
$971,300 Zestimate®
$345/sqft
$3,050 Estimated rent
Home value
$971,300
$913,000 - $1.04M
$3,050/mo
Zestimate® history
Owner options
List your home for rent
$3,050/mo
Rent Zestimate®
Find your next renter with Zillow Rental Manager. Plus, with online applications, you can quickly screen prospective tenants – for free.
$3,050/mo
Rent Zestimate®
Refinance and save
$5,484/mo
Est. payment
Refinancing to a lower rate could help reduce your monthly payments and save thousands over the life of the loan.
$5,484/mo
Est. payment
Explore your selling options
Work with a Zillow partner agent
Leverage their expertise and Zillow's premium Showcase listings to get your home seen by more buyers.
Get startedList with your own agent
Get your home in front of millions of buyers by listing it on Zillow.
Learn how to do itSell it yourself
Take full control of how buyers see your home on Zillow by listing For Sale by Owner (FSBO).
List your homeWhat's special
Zillow last checked:
Listing updated:
Listed by:
Non Member Non Member,
Realty Executives Associates
Bought with:
Chris Gallagher, 377648
Realty Executives Associates
Amy Gallagher, 377647
Realty Executives Associates
Source: RealTracs MLS as distributed by MLS GRID,MLS#: 3102239
Facts & features
Interior
Bedrooms & bathrooms
- Bedrooms: 3
- Bathrooms: 3
- Full bathrooms: 3
Bedroom 1
- Features: Walk-In Closet(s)
- Level: Walk-In Closet(s)
Dining room
- Features: Formal
- Level: Formal
Kitchen
- Features: Pantry
- Level: Pantry
Other
- Features: Florida Room
- Level: Florida Room
Other
- Features: Utility Room
- Level: Utility Room
Heating
- Central, Electric, Propane
Cooling
- Central Air
Appliances
- Included: Dishwasher, Disposal, Microwave, Range, Refrigerator
- Laundry: Washer Hookup, Electric Dryer Hookup
Features
- Walk-In Closet(s), Pantry
- Flooring: Carpet, Wood, Tile
- Basement: Exterior Entry
- Number of fireplaces: 2
- Fireplace features: Insert
Interior area
- Total structure area: 2,751
- Total interior livable area: 2,751 sqft
- Finished area above ground: 2,046
- Finished area below ground: 705
Property
Parking
- Total spaces: 6
- Parking features: Garage Door Opener, Attached
- Attached garage spaces: 6
Features
- Levels: Two
- Patio & porch: Deck, Patio, Porch, Covered
- Has private pool: Yes
- Pool features: Above Ground
Lot
- Size: 8.77 Acres
- Dimensions: 450 x 868
- Features: Private, Level, Rolling Slope
- Topography: Private,Level,Rolling Slope
Details
- Additional structures: Storage
- Parcel number: 050 00627
- Special conditions: Standard
Construction
Type & style
- Home type: SingleFamily
- Architectural style: Traditional
- Property subtype: Single Family Residence, Residential
Materials
- Frame, Other
Condition
- New construction: No
- Year built: 1998
Utilities & green energy
- Sewer: Septic Tank
- Water: Public
- Utilities for property: Electricity Available, Water Available
Green energy
- Energy efficient items: Doors
Community & HOA
Community
- Security: Smoke Detector(s)
Location
- Region: Knoxville
Financial & listing details
- Price per square foot: $345/sqft
- Tax assessed value: $647,600
- Annual tax amount: $1,455
- Date on market: 11/9/2024
- Electric utility on property: Yes
Price history
| Date | Event | Price |
|---|---|---|
| 12/20/2024 | Sold | $950,000-4%$345/sqft |
Source:  RealTracs MLS as distributed by MLS GRID #3102239 Report a problem RealTracs MLS as distributed by MLS GRID #3102239 Report a problem | ||
| 11/9/2024 | Pending sale | $990,000$360/sqft |
Source:  East Tennessee Realtors #1279149 Report a problem East Tennessee Realtors #1279149 Report a problem | ||
| 10/11/2024 | Listed for sale | $990,000+192.7%$360/sqft |
Source: East Tennessee Realtors #1279149 Report a problem | ||
| 4/25/2013 | Sold | $338,250+10.9%$123/sqft |
Source: Public Record Report a problem | ||
| 4/8/2011 | Sold | $305,000-7.5%$111/sqft |
Source: Public Record Report a problem | ||
| 2/23/2011 | Listed for sale | $329,900+53.4%$120/sqft |
Source: RE/MAX Preferred Properties #747693 Report a problem | ||
| 4/24/2000 | Sold | $215,000$78/sqft |
Source: Public Record Report a problem | ||
Public tax history
| Year | Property taxes | Tax assessment |
|---|---|---|
| 2025 | $2,516 +72.9% | $161,900 +72.9% |
| 2024 | $1,455 | $93,650 |
| 2023 | $1,455 | $93,650 |
| 2022 | $1,455 -2.9% | $93,650 +32.4% |
| 2021 | $1,499 | $70,725 -75% |
| 2020 | $1,499 | $282,900 |
| 2019 | $1,499 | $282,900 +6.3% |
| 2018 | $1,499 | $266,200 +276.4% |
| 2017 | $1,499 -2.9% | $70,725 |
| 2016 | $1,544 | -- |
| 2015 | $1,544 | -- |
| 2014 | $1,544 +0% | -- |
| 2013 | $1,544 -47.6% | -- |
| 2012 | $2,947 | -- |
| 2011 | $2,947 | $61,150 |
| 2010 | $2,947 | $61,150 |
| 2009 | $2,947 -4.7% | $61,150 +8.8% |
| 2008 | $3,092 +0% | $56,225 |
| 2007 | $3,092 | $56,225 |
| 2006 | $3,092 | $56,225 |
| 2005 | $3,092 -3.6% | $56,225 +5.4% |
| 2004 | $3,206 +6.2% | $53,350 |
| 2003 | $3,020 | $53,350 |
| 2002 | -- | $53,350 |
| 2001 | -- | $53,350 +42.5% |
| 2000 | -- | $37,450 |
Find assessor info on the county website
Neighborhood: 37918
Nearby homes
- $543,9003 bd3 ba2.6k sqft6114 Jim Luttrell Ln, Knoxville, TN 37918Off Market
- $533,0003 bd1 ba2k sqft6121 Jim Luttrell Ln, Knoxville, TN 37918Off Market
- $815,4004 bd1 ba4.5k sqft6112 Jim Luttrell Ln, Knoxville, TN 37918Off Market
- $1,700,00058.52 Acres0 Jim Luttrell Ln, Knoxville, TN 37918Lot/Land
- $650,0004 bd3 ba3k sqft6110 Jim Luttrell Ln, Knoxville, TN 37918Sold
- $293,8003 bd1 ba1.3k sqft6117 Jim Luttrell Ln, Knoxville, TN 37918Off Market
- $1,136,5004 bd1 ba3.2k sqft6139 Jim Luttrell Ln, Knoxville, TN 37918Off Market
- $488,0003 bd1 ba1.8k sqft6108 Jim Luttrell Ln, Knoxville, TN 37918Off Market
Nearby schools
GreatSchools rating
- 5/10Ritta Elementary SchoolGrades: PK-5Distance: 0.5 mi
- 6/10Holston Middle SchoolGrades: 6-8Distance: 3.5 mi
- 4/10Gibbs High SchoolGrades: 9-12Distance: 4.4 mi
Schools provided by the listing agent
- Elementary: Ritta Elementary
- Middle: Holston Middle School
- High: Gibbs High School
Source: RealTracs MLS as distributed by MLS GRID. This data may not be complete. We recommend contacting the local school district to confirm school assignments for this home.
Get a cash offer in 3 minutes
Find out how much your home could sell for in as little as 3 minutes with a no-obligation cash offer.
Estimated market value
$971,300
Get a cash offer in 3 minutes
Find out how much your home could sell for in as little as 3 minutes with a no-obligation cash offer.
Estimated market value
$971,300
- Tennessee
- Knox County
- Knoxville
- 37918
- 6118 Jim Luttrell Ln
Nearby cities
Nearby neighborhoods
Nearby zip codes
Other Knoxville Topics
