Skip main navigation
Sold for $935,000
  • $935,000

    6118 N 132ND Avenue, Litchfield Park, AZ 85340

    4beds
    3baths
    3,780sqft
    Single Family Residence
    Built in 2002
    0.35 Acres Lot
    $830,700 Zestimate®
    $247/sqft
    $3,505 Estimated rent

    Home value

    $830,700

    $789,000 - $872,000

    $3,505/mo

    Zestimate® history
    Loading
    Loading...

    Owner options

    List your home for rent

    $3,505/mo

    Rent Zestimate®

    Find your next renter with Zillow Rental Manager. Plus, with online applications, you can quickly screen prospective tenants – for free.

    Learn more

    $3,505/mo

    Rent Zestimate®

    Refinance and save

    $5,654/mo

    Est. payment

    Refinancing to a lower rate could help reduce your monthly payments and save thousands over the life of the loan.

    See today's rates

    $5,654/mo

    Est. payment

    Explore your selling options

    Work with a Zillow partner agent

    Leverage their expertise and Zillow's premium Showcase listings to get your home seen by more buyers.

    Get started

    List with your own agent

    Get your home in front of millions of buyers by listing it on Zillow.

    Learn how to do it

    Sell it yourself

    Take full control of how buyers see your home on Zillow by listing For Sale by Owner (FSBO).

    List your home

    What's special

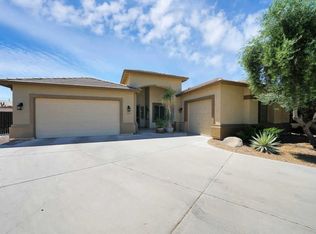
    Luxurious four-bed home boasting many upgrades installed between 2021 and 2022: Shasta pool, Andersen windows throughout, Bosch A/C, roof, OWNED SOLAR, artificial turf, storage in garage. Embrace worry-free living in this fine, spacious home! Additional upgrades include a newly tiled guest bathroom, patio fans, a metal front door, a new roof, walk-in mobility bath, gutters installed in 2022, and two brand new AC units, ensuring comfort and peace of mind year-round. Embrace luxury living at its finest in this meticulously upgraded residence with stunning mountain views.

    Zillow last checked:

    Listing updated:

    Listed by:

    George Laughton 623-256-6510,

    My Home Group Real Estate,

    Yesenia M Bradley 602-359-3604,

    My Home Group Real Estate

    Bought with:

    Sandy Naddour, SA524019000

    HomeSmart

    Source: ARMLS,MLS#: 6685269MLS Logo

    Facts & features

    Interior

    Bedrooms & bathrooms
    • Bedrooms: 4
    • Bathrooms: 3
    Heating
    • Natural Gas
    Cooling
    • Central Air, Ceiling Fan(s), Programmable Thmstat
    Appliances
    • Included: Refrigerator, Built-in Microwave, Dishwasher, Disposal, Gas Cooktop
    • Laundry: Inside, Gas Dryer Hookup
    Features
    • Pantry, High Speed Internet, Granite Counters, Double Vanity, Eat-in Kitchen, Breakfast Bar, 9+ Flat Ceilings, Kitchen Island, 3/4 Bath Master Bdrm
    • Flooring: Laminate, Tile
    • Windows: Solar Screens, Double Pane Windows
    • Has basement: No
    • Has fireplace: No
    Interior area
    • Total structure area: 3,780
    • Total interior livable area: 3,780 sqft

    Property

    Parking
    • Total spaces: 6
    • Parking features: Garage Door Opener
    • Garage spaces: 3
    • Uncovered spaces: 3
    Features
    • Stories: 1
    • Patio & porch: Covered, Patio
    • Exterior features: Other
    • Pool features: None
    • Spa features: None
    • Fencing: Block
    • Has view: Yes
    • View description: Mountain(s)
    Lot
    • Size: 0.35 Acres
    • Features: East/West Exposure, Sprinklers In Rear, Sprinklers In Front, Desert Back, Desert Front, Grass Front, Grass Back, Auto Timer H2O Front, Auto Timer H2O Back
    Details
    • Parcel number: 50806453

    Construction

    Type & style
    • Home type: SingleFamily
    • Architectural style: Contemporary
    • Property subtype: Single Family Residence
    Materials
    • Stucco, Wood Frame, Blown Cellulose, Painted
    • Roof: Tile,Concrete
    Condition
    • Year built: 2002
    Details
    • Builder name: US HOME CORP

    Utilities & green energy

    • Sewer: Public Sewer
    • Water: Pvt Water Company
    Green energy
    • Energy efficient items: Multi-Zones
    • Water conservation: Recirculation Pump

    Community & HOA

    Community
    • Features: Playground, Biking/Walking Path
    • Security: Security System Owned
    • Subdivision: DREAMING SUMMIT UNIT 1 AMD
    HOA
    • Has HOA: Yes
    • Services included: Sewer, Maintenance Grounds, Trash
    • HOA fee: $197 monthly
    • HOA name: Dreaming Summit
    • HOA phone: 480-551-4300
    Location
    • Region: Litchfield Park

    Financial & listing details

    • Price per square foot: $247/sqft
    • Tax assessed value: $556,600
    • Annual tax amount: $2,909
    • Date on market: 4/4/2024
    • Cumulative days on market: 85 days
    • Listing terms: Cash,Conventional,VA Loan
    • Ownership: Fee Simple

    Price history

    DateEventPrice
    6/28/2024Sold$935,000$247/sqft
    Source: ARMLS #6685269 Report a problem
    5/14/2024Price change$935,000-1.6%$247/sqft
    Source: ARMLS #6685269 Report a problem
    4/4/2024Listed for sale$949,999+69.7%$251/sqft
    Source: ARMLS #6685269 Report a problem
    6/30/2020Listing removed$559,900$148/sqft
    Source: West USA Realty #6084567 Report a problem
    6/30/2020Listed for sale$559,900$148/sqft
    Source: West USA Realty #6084567 Report a problem
    6/29/2020Sold$559,900$148/sqft
    Source: ARMLS #6084567 Report a problem
    6/25/2020Pending sale$559,900$148/sqft
    Source: West USA Realty #6084567 Report a problem
    5/30/2020Listed for sale$559,900+38.2%$148/sqft
    Source: West USA Realty #6084567 Report a problem
    10/31/2017Sold$405,000-1.7%$107/sqft
    Source: Public Record Report a problem
    7/1/2017Listed for sale$412,000+12.9%$109/sqft
    Source: Mojica & Associates Real Estate #5627591 Report a problem
    11/25/2015Listing removed$365,000$97/sqft
    Source: HomeSmart #5204930 Report a problem
    7/2/2015Pending sale$365,000$97/sqft
    Source: HomeSmart #5204930 Report a problem
    3/27/2015Listed for sale$365,000+26.6%$97/sqft
    Source: HomeSmart #5204930 Report a problem
    10/30/2002Sold$288,329$76/sqft
    Source: Public Record Report a problem

    Public tax history

    YearProperty taxesTax assessment
    2025$3,086 +3.3%$55,660 -3.3%
    2024$2,987 +25.4%$57,530 +84.4%
    2023$2,382 -9.8%$31,194 -16.9%
    2022$2,641 -10.4%$37,560 +3.9%
    2021$2,947 +2.2%$36,160 +5.9%
    2020$2,884 +2.9%$34,150 +10.1%
    2019$2,802 $31,030 -0.3%
    2018$2,802 +2.9%$31,110 +7%
    2017$2,723 +16.9%$29,080 +5.7%
    2016$2,329 -3%$27,520 +4.9%
    2015$2,401 $26,230 +20.4%
    2014-- $21,780 +19.1%
    2013-- $18,280 -8.7%
    2012-- $20,020 -8.4%
    2011-- $21,850 -6.7%
    2010-- $23,430 -33.5%
    2009-- $35,250 -24.2%
    2008-- $46,500 +5.4%
    2007-- $44,100 +67.7%
    2006-- $26,300
    2005-- $26,300 +4%
    2004-- $25,300 +402%
    2003-- $5,040
    Find assessor info on the county website

    Neighborhood: 85340

    Nearby schools

    GreatSchools rating
    Schools provided by the listing agent
    • Elementary: Dreaming Summit Elementary
    • Middle: Western Sky Middle School
    • High: Millennium High School
    • District: Litchfield Elementary District

    Source: ARMLS. This data may not be complete. We recommend contacting the local school district to confirm school assignments for this home.

    Get a cash offer in 3 minutes
    Find out how much your home could sell for in as little as 3 minutes with a no-obligation cash offer.
    Estimated market value
    $830,700
    Get a cash offer in 3 minutes
    Find out how much your home could sell for in as little as 3 minutes with a no-obligation cash offer.
    Estimated market value
    $830,700