Skip main navigation
Sold for $405,000
  • $405,000

    6118 NW 23rd Ln, Gainesville, FL 32606

    3beds
    1,921sqft
    Single Family Residence
    Built in 1987
    0.3 Acres Lot
    $391,100 Zestimate®
    $211/sqft
    $2,438 Estimated rent

    Home value

    $391,100

    $352,000 - $434,000

    $2,438/mo

    Zestimate® history
    Loading
    Loading...

    Owner options

    List your home for rent

    $2,438/mo

    Rent Zestimate®

    Find your next renter with Zillow Rental Manager. Plus, with online applications, you can quickly screen prospective tenants – for free.

    Learn more

    $2,438/mo

    Rent Zestimate®

    Refinance and save

    $2,933/mo

    Est. payment

    Refinancing to a lower rate could help reduce your monthly payments and save thousands over the life of the loan.

    See today's rates

    $2,933/mo

    Est. payment

    Explore your selling options

    Work with a Zillow partner agent

    Leverage their expertise and Zillow's premium Showcase listings to get your home seen by more buyers.

    Get started

    List with your own agent

    Get your home in front of millions of buyers by listing it on Zillow.

    Learn how to do it

    Sell it yourself

    Take full control of how buyers see your home on Zillow by listing For Sale by Owner (FSBO).

    List your home

    What's special

    Cozy gas fireplaceCustom built-in cabinetsAll-brick frontHardwood floorsWood anderson casement windowsSide screened porch
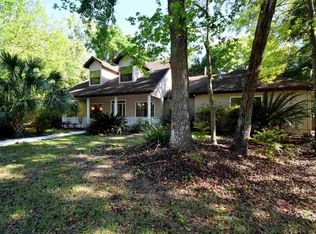
    One or more photo(s) has been virtually staged. SELLERS ARE WILLING TO PAY 2 POINTS TOWARDS AN INTEREST RATE BUYDOWN WITH ACCEPTABLE CONTRACT. Welcome to this meticulously crafted home, a testament to quality and thoughtful design. Built by the owner's son, a seasoned custom home builder, this property boasts top-of-the-line materials and meticulous attention to detail. As you approach, the all-brick front hints at the durability and timeless appeal within. Step inside to discover Wood Anderson casement windows throughout, inviting abundant natural light into every corner. The hardwood floors, laid on 2x4 sleepers for enhanced stability, lead you through spacious rooms adorned with custom built-in cabinets, offering both elegance and practicality. The home's construction features 2x6 exterior walls, ensuring superior insulation and structural integrity. A newer water heater and HVAC system provide modern comfort and efficiency, complemented by a cozy gas fireplace perfect for chilly evenings. The 2009 year roof was top of the line 30 year shingles. The refrigerator is 2 years old an the owners are removing wallpaper and painting. Outside, a side screened porch beckons for quiet relaxation, while the very private location at the end of a dead-end street ensures peace and tranquility. The property is impeccably maintained, presenting a move-in-ready condition that is truly a rare find. Conveniently situated and easy to show, this home offers the best of both worlds—seclusion and accessibility. HOA fees are voluntary, allowing for flexibility and community spirit without obligation. Don't miss the opportunity to make this one-owner gem your own. Schedule your showing today!

    Zillow last checked:

    Listing updated:

    Listed by:

    Eddie Bell 352-371-6100,

    BOSSHARDT REALTY SERVICES LLC 352-371-6100

    Bought with:

    Trey Anderson, 3295661

    RABELL REALTY GROUP LLC

    Source: Stellar MLS,MLS#: GC523576MLS LogoOriginating MLS: Gainesville-Alachua

    Facts & features

    Interior

    Bedrooms & bathrooms
    • Bedrooms: 3
    • Bathrooms: 2
    • Full bathrooms: 2
    Rooms
    • Room types: Utility Room
    Primary bedroom
    • Features: Built-in Closet
    • Level: First
    • Dimensions: 14x14
    Bathroom 2
    • Features: Built-in Closet
    • Level: First
    • Dimensions: 12x14
    Dining room
    • Level: First
    • Dimensions: 12x17
    Kitchen
    • Level: First
    • Dimensions: 12x14
    Living room
    • Level: First
    • Dimensions: 17x19
    Heating
    • Central, Natural Gas
    Cooling
    • Central Air
    Appliances
    • Included: Oven, Cooktop, Dishwasher, Disposal, Gas Water Heater, Range Hood, Refrigerator
    • Laundry: Inside, Laundry Room
    Features
    • Ceiling Fan(s), Coffered Ceiling(s), Primary Bedroom Main Floor
    • Flooring: Carpet, Tile, Hardwood
    • Windows: Double Pane Windows
    • Has fireplace: Yes
    • Fireplace features: Gas
    Interior area
    • Total structure area: 2,523
    • Total interior livable area: 1,921 sqft

    Property

    Parking
    • Total spaces: 2
    • Parking features: Garage - Attached
    • Attached garage spaces: 2
    Features
    • Levels: One
    • Stories: 1
    • Exterior features: Irrigation System, Rain Gutters
    Lot
    • Size: 0.3 Acres
    Details
    • Parcel number: 06221020019
    • Zoning: R-1A
    • Special conditions: None

    Construction

    Type & style
    • Home type: SingleFamily
    • Property subtype: Single Family Residence
    Materials
    • Brick, HardiPlank Type
    • Foundation: Slab
    • Roof: Shingle
    Condition
    • New construction: No
    • Year built: 1987

    Utilities & green energy

    • Sewer: Public Sewer
    • Water: None
    • Utilities for property: Cable Connected, Electricity Connected, Natural Gas Connected, Sewer Connected, Water Connected

    Community & HOA

    Community
    • Security: Security System
    • Pet fee: $0 monthly
    • Subdivision: MISTY HOLLOW
    HOA
    • Has HOA: Yes
    Location
    • Region: Gainesville

    Financial & listing details

    • Price per square foot: $211/sqft
    • Tax assessed value: $277,529
    • Annual tax amount: $2,973
    • Date on market: 7/11/2024
    • Cumulative days on market: 201 days
    • Ownership: Fee Simple
    • Total actual rent: 0
    • Electric utility on property: Yes
    • Road surface type: Paved

    Price history

    DateEventPrice
    2/25/2025Sold$405,000-7.7%$211/sqft
    Source: Stellar MLS #GC523576 Report a problem
    1/29/2025Pending sale$439,000$229/sqft
    Source: Stellar MLS #GC523576 Report a problem
    9/19/2024Price change$439,000-3.3%$229/sqft
    Source: Stellar MLS #GC523576 Report a problem
    8/30/2024Price change$454,000-3.2%$236/sqft
    Source: Stellar MLS #GC523576 Report a problem
    7/11/2024Listed for sale$469,000$244/sqft
    Source: Stellar MLS #GC523576 Report a problem

    Public tax history

    YearProperty taxesTax assessment
    2025$5,976 +92%$277,529 +60.7%
    2024$3,112 +4.6%$172,674 +2.9%
    2023$2,974 +1.2%$167,796 +3%
    2022$2,938 +0.3%$162,908 +3%
    2021$2,928 +2.6%$158,163 +1.4%
    2020$2,853 +2.9%$155,979 +2.3%
    2019$2,772 $152,473 +1.9%
    2018$2,772 +3.3%$149,630 +2.1%
    2017$2,682 -0.4%$146,560 +2.1%
    2016$2,692 +6.4%$143,550 +0.7%
    2015$2,530 0%$142,560 +0.8%
    2014$2,531 +0.6%$141,430 -10.5%
    2013$2,515 $158,100 -1.4%
    2012-- $160,300 +20.5%
    2011-- $133,030 -26%
    2010-- $179,700 -12.1%
    2009-- $204,400 -4.5%
    2008-- $214,100 +1.7%
    2007-- $210,500 +4.8%
    2006-- $200,900 +33.9%
    2005-- $150,000 +7.8%
    2004-- $139,100 +13.7%
    2003-- $122,300
    2002-- $122,300 +2%
    2001-- $119,900 +9%
    2000-- $110,000
    Find assessor info on the county website

    Neighborhood: 32606

    Nearby schools

    GreatSchools rating
    Schools provided by the listing agent
    • Elementary: Meadowbrook Elementary School-AL
    • Middle: Fort Clarke Middle School-AL
    • High: F. W. Buchholz High School-AL

    Source: Stellar MLS. This data may not be complete. We recommend contacting the local school district to confirm school assignments for this home.

    Get a cash offer in 3 minutes
    Find out how much your home could sell for in as little as 3 minutes with a no-obligation cash offer.
    Estimated market value
    $391,100
    Get a cash offer in 3 minutes
    Find out how much your home could sell for in as little as 3 minutes with a no-obligation cash offer.
    Estimated market value
    $391,100