Welcome to this beautifully maintained and thoughtfully upgraded home in the sought-after Bealeton Station community, where comfort, space, and location come together seamlessly. Perfectly positioned on a premium lot backing to open common space rather than neighboring homes, this property offers a rare sense of privacy and even a view of the community pool just steps away.
Step inside to a grand two-story foyer flanked by a formal living room and a spacious dining room, ideal for entertaining. The heart of the home features a bright and open kitchen with an island, stainless steel appliances, and a cozy breakfast nook that flows into the inviting family room, complete with custom built-in shelving, an entertainment center, and surround sound system.
Upstairs, you’ll find four generously sized bedrooms with ample closet space, including an expansive primary suite with a custom walk-in closet and a luxurious en suite bath featuring a soaking tub and separate shower.
The fully finished basement expands your living space with a 5th legal bedroom, full en suite bath, and a massive walk-in closet: perfect for guests or multi-generational living. You’ll also find a dedicated storage area and a laundry room equipped with a brand new washer and dryer. A new water softener system adds extra convenience and peace of mind.
The outdoor living space is just as impressive. Enjoy your low-maintenance Trex deck with a charming gazebo for shade or screened relaxation, overlooking a flat, fully fenced backyard complete with garden beds, a storage shed, and a swing set that conveys. A mature plum tree provides a delicious seasonal treat year after year. The home also features a welcoming covered front porch and a two-car attached garage.
Located in the popular Bealeton Station neighborhood, residents enjoy access to a community pool, sidewalks, and a friendly suburban atmosphere, all while being conveniently located near local shopping, dining, and commuter routes.
This is the perfect blend of privacy, functionality, and community living. Don’t miss your chance to call it home!
Sold for $570,000
$570,000
6118 Olivera Ave, Bealeton, VA 22712
5beds
3,209sqft
Single Family Residence
Built in 2004
10,650 Square Feet Lot
$570,100 Zestimate®
$178/sqft
$3,462 Estimated rent
Home value
$570,100
$542,000 - $599,000
$3,462/mo
Zestimate® history
Owner options
List your home for rent
$3,462/mo
Rent Zestimate®
Find your next renter with Zillow Rental Manager. Plus, with online applications, you can quickly screen prospective tenants – for free.
$3,462/mo
Rent Zestimate®
Refinance and save
$3,974/mo
Est. payment
Refinancing to a lower rate could help reduce your monthly payments and save thousands over the life of the loan.
$3,974/mo
Est. payment
Explore your selling options
Work with a Zillow partner agent
Leverage their expertise and Zillow's premium Showcase listings to get your home seen by more buyers.
Get startedList with your own agent
Get your home in front of millions of buyers by listing it on Zillow.
Learn how to do itSell it yourself
Take full control of how buyers see your home on Zillow by listing For Sale by Owner (FSBO).
List your homeWhat's special
Low-maintenance trex deckTwo-car attached garageGarden bedsFlat fully fenced backyardStorage shedInviting family roomSurround sound system
Zillow last checked:
Listing updated:
Listed by:
Vicky Noufal 703-402-5416,
Real Broker, LLC,
Listing Team: The Platinum Group, LLC.,Co-Listing Team: The Platinum Group, LLC.,Co-Listing Agent: Kerry Jeanne Mcdonald 703-618-5813,
Real Broker, LLC
Bought with:
Rebecca Luther, 0225249687
Real Broker, LLC
Source: Bright MLS,MLS#: VAFQ2021812
Facts & features
Interior
Bedrooms & bathrooms
- Bedrooms: 5
- Bathrooms: 4
- Full bathrooms: 3
- 1/2 bathrooms: 1
- Main level bathrooms: 1
Basement
- Area: 1113
Heating
- Central, Propane
Cooling
- Central Air, Electric
Appliances
- Included: Water Heater
Features
- Basement: Finished
- Has fireplace: No
Interior area
- Total structure area: 3,321
- Total interior livable area: 3,209 sqft
- Finished area above ground: 2,208
- Finished area below ground: 1,001
Property
Parking
- Total spaces: 2
- Parking features: Garage Faces Front, Inside Entrance, Attached
- Attached garage spaces: 2
Accessibility
- Accessibility features: None
Features
- Levels: Three
- Stories: 3
- Pool features: Community
Lot
- Size: 10,650 Square Feet
Details
- Additional structures: Above Grade, Below Grade
- Parcel number: 6899541745
- Zoning: R4
- Special conditions: Standard
Construction
Type & style
- Home type: SingleFamily
- Architectural style: Colonial
- Property subtype: Single Family Residence
Materials
- Vinyl Siding
- Foundation: Other
Condition
- New construction: No
- Year built: 2004
Utilities & green energy
- Sewer: Public Sewer
- Water: Public
Community & HOA
Community
- Subdivision: Bealeton Station
HOA
- Has HOA: Yes
- Amenities included: Pool
- Services included: Snow Removal, Trash, Pool(s), Common Area Maintenance
- HOA fee: $531 quarterly
Location
- Region: Bealeton
Financial & listing details
- Price per square foot: $178/sqft
- Tax assessed value: $460,200
- Annual tax amount: $4,450
- Date on market: 5/15/2026
- Listing agreement: Exclusive Right To Sell
- Ownership: Fee Simple
Price history
| Date | Event | Price |
|---|---|---|
| 7/31/2026 | Sold | $570,000+1.8%$178/sqft |
Source:  Bright MLS #VAFQ2021812 Report a problem Bright MLS #VAFQ2021812 Report a problem | ||
| 5/16/2026 | Contingent | $560,000$175/sqft |
Source: Bright MLS #VAFQ2021812 Report a problem | ||
| 5/15/2026 | Listed for sale | $560,000+79.4%$175/sqft |
Source: Bright MLS #VAFQ2021812 Report a problem | ||
| 6/28/2004 | Sold | $312,088$97/sqft |
Source: Public Record Report a problem | ||
Public tax history
| Year | Property taxes | Tax assessment |
|---|---|---|
| 2025 | $4,450 +2.5% | $460,200 |
| 2024 | $4,340 +4.4% | $460,200 |
| 2023 | $4,156 | $460,200 |
| 2022 | $4,156 +25.9% | $460,200 +38.6% |
| 2021 | $3,300 | $332,000 |
| 2020 | -- | $332,000 |
| 2019 | $3,274 | $332,000 |
| 2018 | $3,274 | $332,000 +21% |
| 2016 | -- | $274,300 |
| 2015 | -- | $274,300 |
| 2014 | -- | $274,300 +19.7% |
| 2013 | -- | $229,200 |
| 2012 | -- | $229,200 |
| 2011 | -- | $229,200 |
| 2010 | -- | $229,200 -42.9% |
| 2009 | -- | $401,400 +1.9% |
| 2008 | -- | $394,000 +0.5% |
| 2007 | -- | $392,000 |
| 2005 | -- | $392,000 +87.6% |
| 2004 | -- | $209,000 |
Find assessor info on the county website
Neighborhood: 22712
Nearby homes
- $622,4004 bd4 ba4k sqft6120 Olivera Ave, Bealeton, VA 22712Off Market
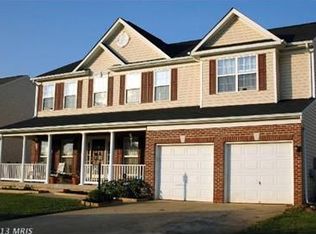
- $583,5004 bd4 ba2.7k sqft6114 Olivera Ave, Bealeton, VA 22712Off Market
- $121,800-- bd-- ba-- sqft6110 Olivera Ave, Bealeton, VA 22712Off Market
- $671,5004 bd3 ba3.3k sqft6124 Olivera Ave, Bealeton, VA 22712Off Market
- $618,9004 bd4 ba4.3k sqft6112 Olivera Ave, Bealeton, VA 22712Off Market
- $650,0004 bd4 ba3.1k sqft6119 Olivera Ave, Bealeton, VA 22712Off Market
- $552,6006 bd3 ba2.2k sqft6115 Olivera Ave, Bealeton, VA 22712Off Market
- $580,0004 bd4 ba3.3k sqft6126 Olivera Ave, Bealeton, VA 22712Sold
Nearby schools
GreatSchools rating
- 3/10Grace Miller Elementary SchoolGrades: PK-5Distance: 0.6 mi
- 3/10Cedar Lee Middle SchoolGrades: 6-8Distance: 0.6 mi
- 6/10Liberty High SchoolGrades: 9-12Distance: 0.8 mi
Schools provided by the listing agent
- Elementary: Grace Miller
- Middle: Cedar Lee
- High: Liberty
- District: Fauquier County Public Schools
Source: Bright MLS. This data may not be complete. We recommend contacting the local school district to confirm school assignments for this home.
Get a cash offer in 3 minutes
Find out how much your home could sell for in as little as 3 minutes with a no-obligation cash offer.
Estimated market value
$570,100
Get a cash offer in 3 minutes
Find out how much your home could sell for in as little as 3 minutes with a no-obligation cash offer.
Estimated market value
$570,100
- Virginia
- Fauquier County
- Bealeton
- 22712
- 6118 Olivera Ave
Nearby cities
Nearby zip codes
Other Bealeton Topics
