Skip main navigation
Off market
  • $640,400

    6118 Paseo Encantada, Camarillo, CA 93012

    2beds
    1,465sqft
    Townhouse
    Built in 1990
    1,019 Square Feet Lot
    $640,400 Zestimate®
    $437/sqft
    $3,284 Estimated rent

    Home value

    $640,400

    $608,000 - $672,000

    $3,284/mo

    Zestimate® history
    Loading
    Loading...

    Owner options

    List your home for rent

    $3,284/mo

    Rent Zestimate®

    Find your next renter with Zillow Rental Manager. Plus, with online applications, you can quickly screen prospective tenants – for free.

    Learn more

    $3,284/mo

    Rent Zestimate®

    Refinance and save

    $4,409/mo

    Est. payment

    Refinancing to a lower rate could help reduce your monthly payments and save thousands over the life of the loan.

    See today's rates

    $4,409/mo

    Est. payment

    Explore your selling options

    Work with a Zillow partner agent

    Leverage their expertise and Zillow's premium Showcase listings to get your home seen by more buyers.

    Get started

    List with your own agent

    Get your home in front of millions of buyers by listing it on Zillow.

    Learn how to do it

    Sell it yourself

    Take full control of how buyers see your home on Zillow by listing For Sale by Owner (FSBO).

    List your home

    What's special

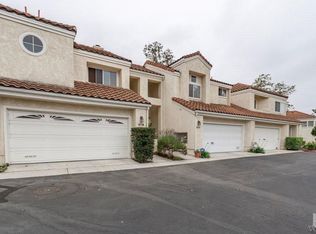
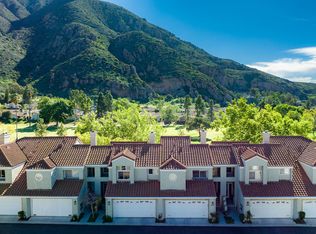
    Beautiful unit with stunning views of mountain scenery and Camarillo Springs golf course. Well appointed interior with upgraded baths and kitchen. Please bring your pickiest of buyers this will not disappoint. So close to the 101 to go either direction, close to shopping and entertainment. There is also a clubhouse, pool, workout room, and spa for residents to use.

    This property is off market, which means it's not currently listed for sale or rent on Zillow. This may be different from what's available on other websites or public sources.
    Facts & features

    Interior

    Bedrooms & bathrooms
    • Bedrooms: 2
    • Bathrooms: 3
    • Full bathrooms: 2
    • 1/2 bathrooms: 1
    Heating
    • Other, Gas
    Appliances
    • Included: Dishwasher, Dryer, Microwave, Washer
    Features
    • High Ceilings (9 Ft+)
    • Flooring: Carpet, Hardwood
    • Has fireplace: Yes
    • Fireplace features: Raised Hearth
    • Common walls with other units/homes: Attached
    Interior area
    • Total interior livable area: 1,465 sqft

    Property

    Parking
    • Total spaces: 2
    • Parking features: Garage - Attached
    Features
    • Entry location: Main Level
    • Exterior features: Stucco
    • Has view: Yes
    • View description: Mountain
    Lot
    • Size: 1,019 sqft
    Details
    • Additional structures: Pool House
    • Parcel number: 2340280305

    Construction

    Type & style
    • Home type: Townhouse
    Materials
    • Roof: Other
    Condition
    • Year built: 1990

    Utilities & green energy

    • Sewer: Public Sewer

    Community & neighborhood

    Location
    • Region: Camarillo

    HOA & financial

    HOA
    • Has HOA: Yes
    • HOA fee: $389 monthly
    • Amenities included: Barbecue, Club House, Fitness Center, Guest Parking, Pet Rules, Maintains Landscape, Security

    Other

    Other facts
    • Lot Description: Fenced, Street Public, Gated with Guard
    • View Type: Mountain View, Other View
    • Appliances: Dishwasher, Garbage Disposal, Refrigerator, Gas/Elec Dryer Hookup, Vented Exhaust Fan, Water Line to Refrig
    • Cooking Appliances: Microwave, Gas/Electric Range
    • Kitchen Features: Pantry, Remodeled, Granite Counters
    • Heating Fuel: Electric
    • Association Amenities: Barbecue, Club House, Fitness Center, Guest Parking, Pet Rules, Maintains Landscape, Security
    • Bedroom Features: All Bedrooms Up, Master Suite, Master Bedroom
    • Bathroom Features: Linen Closet, Remodeled, Shower Over Tub, Tile, Granite, Marble Shower, Tub With Jets, Low Flow Toilet(s)
    • Exterior Construction: Stucco
    • Cooling Type: Air Conditioning, Ceiling Fan(s)
    • Disclosures: CC & R, Homeowners Association, Property As Is
    • Heating Type: Central Furnace, Fireplace
    • Flooring: Hardwood, Stone Tile
    • Patio Features: Slab
    • Spa Description: Heated - Gas, Community
    • Fireplace Fuel: Gas
    • Water: District/Public
    • Parking Features: Garage Door Opener, Private Garage
    • Rooms: Den/Office, Dining Room, Living Room
    • Fireplace: Yes
    • Pool Description: Community Pool, Fenced
    • Association Fees Include: Insurance Paid, Clubhouse, Maintenance Paid, Alarm System
    • Fireplace Features: Raised Hearth
    • Interior Features: High Ceilings (9 Ft+)
    • Roofing: Clay Tile
    • Other Structures: Pool House
    • Special Conditions: Standard
    • Lock Box Type: Supra
    • Spa Construction: In Ground
    • Lot Size Source: Public Records
    • View: Yes
    • Property Type: A
    • Year Built Source: Assessor
    • Common Walls: Attached
    • Showing Contact Type: Agent
    • Entry Location: Main Level
    • Doors: Sliding Glass Door(s)
    • Foundation: Concrete Slab
    • Pool Construction: In Ground
    • Sprinklers: Sprinkler System, Front
    • Eating Areas: Dining Area, Breakfast Counter/Bar
    • TV Services: Cable TV
    • Laundry Locations: Individual Room, Inside, Upper Level
    • Security Safety: Carbon Monoxide Detector(s), Gated Community, 24 Hour, Community, Guarded
    • Playing Courts: Community
    • Parking Type: Garage - 1 Door
    • Fireplace Location: Living Room
    • Lock Box Location: Call Listing Agent
    • Front of House Faces: House Faces North
    • Sewer: Public Sewer

    Price history

    DateEventPrice
    8/10/2020Sold$501,500+0.3%$342/sqft
    Source: CSMAOR #220005736 Report a problem
    6/6/2020Pending sale$500,000$341/sqft
    Source: Squires Development & Real Estate, Inc. #220005736 Report a problem
    6/6/2020Listed for sale$500,000+6.4%$341/sqft
    Source: Squires Development & Real Estate, Inc. #220005736 Report a problem
    5/10/2016Sold$470,000+1.1%$321/sqft
    Source: CSMAOR #216002637 Report a problem
    3/12/2016Pending sale$465,000$317/sqft
    Source: BHHS California Realty #216002637 Report a problem
    3/3/2016Listed for sale$465,000+20.8%$317/sqft
    Source: BHHS California Realty #216002637 Report a problem
    8/12/2010Sold$385,000-2.5%$263/sqft
    Source: Public Record Report a problem
    6/9/2010Listed for sale$395,000+11.3%$270/sqft
    Source: BIRDVIEW Technologies. Inc. #10009448 Report a problem
    9/12/2003Sold$355,000$242/sqft
    Source: Public Record Report a problem

    Public tax history

    YearProperty taxesTax assessment
    2025$6,075 +5.8%$542,838 +2%
    2024$5,742 $532,195 +2%
    2023$5,742 +0.3%$521,760 +2%
    2022$5,725 +3.7%$511,530 +2%
    2021$5,519 -0.7%$501,500 -1.4%
    2020$5,559 +0.5%$508,739 +2%
    2019$5,533 +1.9%$498,765 +2%
    2018$5,430 +6.3%$488,987 +2%
    2017$5,108 +19.6%$479,400 +19%
    2016$4,273 -0.9%$403,000 -0.5%
    2015$4,313 +6.7%$405,000 +6.3%
    2014$4,040 $381,000 +28.7%
    2013-- $296,000 -0.7%
    2012-- $298,000 -10%
    2011-- $331,000 -9.8%
    2009-- $367,000 -2.6%
    2007-- $376,728 +2%
    2006-- $369,342 +2%
    2005-- $362,100 +32.6%
    2003-- $273,000 +17.7%
    2002-- $232,000 +25.4%
    2001$2,055 -0.5%$185,000
    2000$2,065 $185,000

    Find assessor info on the county website

    Neighborhood: 93012

    Nearby schools

    GreatSchools rating
    Schools provided by the listing agent
    • Elementary: Rancho Rosal
    • Middle: Monte Vista
    • High: Camarillo High

    Source: The MLS. This data may not be complete. We recommend contacting the local school district to confirm school assignments for this home.

    Get a cash offer in 3 minutes
    Find out how much your home could sell for in as little as 3 minutes with a no-obligation cash offer.
    Estimated market value
    $640,400
    Get a cash offer in 3 minutes
    Find out how much your home could sell for in as little as 3 minutes with a no-obligation cash offer.
    Estimated market value
    $640,400