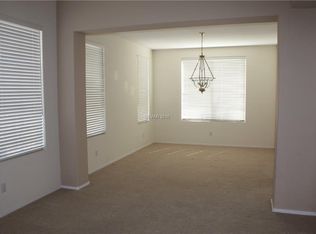
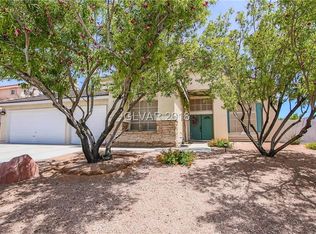
SPARKLING POOL & SPA, THEATER ROOM, FRESH UPDATES, MASSIVE VAULTED CEILINGS - This beautifully refreshed two-story home in the desirable Eldorado community is ready for its next chapter! Step inside to soaring vaulted ceilings and an abundance of natural light that create an open, airy feel from the moment you walk through the front door. Thoughtful updates include brand new interior paint and brand new carpet throughout, making this home ready for its new owner. The functional floor plan features 4 bedrooms, 3 full bathrooms, multiple living spaces, and a dedicated theater/media room that's perfect for movie nights, gaming, watching the big game, or as a 5th bedroom. Out back, enjoy your own private retreat with a sparkling pool and relaxing spa, with an expansive lot featuring mature landscaping and tree coverage. Conveniently located near parks, shopping, dining, and freeway access, this home combines space, comfort, and lifestyle in one of North Las Vegas' most established neighborhoods.
Pending
$520,000
6118 Rising Cir, North Las Vegas, NV 89031
4beds
2,472sqft
Single Family Residence
Built in 1998
8,276 Square Feet Lot
$522,900 Zestimate®
$210/sqft
$14/mo HOA
What's special
- 36 days |
- 334 |
- 16 |
Likely to sell faster than
Zillow last checked:
Listing updated:
Listed by:
Jered G. Jones S.0192931 (702)955-6033,
Real Broker LLC
Source: LVR,MLS#: 2801881 Originating MLS: Greater Las Vegas Association of Realtors Inc
Originating MLS: Greater Las Vegas Association of Realtors IncFacts & features
Interior
Bedrooms & bathrooms
- Bedrooms: 4
- Bathrooms: 3
- Full bathrooms: 3
Primary bedroom
- Description: Ceiling Fan,Upstairs,Walk-In Closet(s)
- Dimensions: 17x14
Bedroom 2
- Description: Ceiling Fan,Closet
- Dimensions: 11x10
Bedroom 3
- Description: Ceiling Fan,Closet,Upstairs
- Dimensions: 10x10
Bedroom 4
- Description: Ceiling Fan,Closet,Upstairs
- Dimensions: 10x10
Primary bathroom
- Description: Double Sink,Separate Shower,Separate Tub
- Dimensions: 10x10
Dining room
- Description: Living Room/Dining Combo
- Dimensions: 13x12
Family room
- Description: None
- Dimensions: 17x13
Kitchen
- Description: Island,Pantry,Tile Countertops,Tile Flooring
Living room
- Description: Front
- Dimensions: 17x13
Media room
- Description: Upstairs
- Dimensions: 17x13
Heating
- Central, Gas
Cooling
- Central Air, Electric
Appliances
- Included: Built-In Gas Oven, Dryer, Dishwasher, Gas Cooktop, Disposal, Refrigerator, Washer
- Laundry: Cabinets, Gas Dryer Hookup, Main Level, Laundry Room, Sink
Features
- Bedroom on Main Level, Ceiling Fan(s), Window Treatments
- Flooring: Carpet, Luxury Vinyl Plank, Tile
- Windows: Blinds
- Number of fireplaces: 1
- Fireplace features: Family Room, Gas
Interior area
- Total structure area: 2,472
- Total interior livable area: 2,472 sqft
Video & virtual tour
Property
Parking
- Total spaces: 3
- Parking features: Attached, Garage, Private
- Attached garage spaces: 3
Features
- Stories: 2
- Patio & porch: Covered, Patio
- Exterior features: Barbecue, Patio, Private Yard, Sprinkler/Irrigation
- Has private pool: Yes
- Pool features: In Ground, Private
- Has spa: Yes
- Spa features: In Ground
- Fencing: Block,Back Yard
Lot
- Size: 8,276 Square Feet
- Features: Drip Irrigation/Bubblers, Desert Landscaping, Landscaped, Trees, < 1/4 Acre
Details
- Parcel number: 12428615010
- Zoning description: Single Family
- Horse amenities: None
Construction
Type & style
- Home type: SingleFamily
- Architectural style: Two Story
- Property subtype: Single Family Residence
Materials
- Roof: Tile
Condition
- Year built: 1998
Utilities & green energy
- Electric: Photovoltaics None
- Sewer: Public Sewer
- Water: Public
- Utilities for property: Underground Utilities
Community & HOA
Community
- Security: Security System Owned
- Subdivision: Eldorado #2B-R1-70 #1
HOA
- Has HOA: Yes
- Services included: Association Management
- HOA fee: $14 monthly
- HOA name: Eldorado
- HOA phone: 702-362-0318
Location
- Region: North Las Vegas
Financial & listing details
- Price per square foot: $210/sqft
- Tax assessed value: $427,309
- Annual tax amount: $3,751
- Date on market: 7/24/2026
- Listing agreement: Exclusive Right To Sell
- Listing terms: Cash,Conventional,FHA,VA Loan
- Ownership: Single Family Residential
Estimated market value
$522,900
$497,000 - $549,000
$2,662/mo
Price history
| Date | Event | Price |
|---|---|---|
| 7/29/2026 | Pending sale | $520,000$210/sqft |
Source:  LVR #2801881 Report a problem LVR #2801881 Report a problem | ||
| 7/24/2026 | Listed for sale | $520,000+48.6%$210/sqft |
Source: LVR #2801881 Report a problem | ||
| 7/9/2016 | Listing removed | $2,000+14.3%$1/sqft |
Source: Las Vegas Homes Network Report a problem | ||
| 5/22/2014 | Listing removed | $1,750$1/sqft |
Source: Las Vegas Homes Network, Inc Report a problem | ||
| 4/22/2014 | Listed for rent | $1,750$1/sqft |
Source: Las Vegas Homes Network, Inc Report a problem | ||
| 7/7/2004 | Sold | $350,000+103.5%$142/sqft |
Source: Public Record Report a problem | ||
| 2/6/1998 | Sold | $172,000$70/sqft |
Source: Public Record Report a problem | ||
Public tax history
| Year | Property taxes | Tax assessment |
|---|---|---|
| 2026 | $3,754 +8% | $149,558 +0.1% |
| 2025 | $3,476 +8% | $149,371 +5.8% |
| 2024 | $3,219 +8% | $141,155 +11.4% |
| 2023 | $2,981 +8% | $126,664 +5.5% |
| 2022 | $2,760 +7.7% | $120,100 +1.5% |
| 2021 | $2,562 +6.7% | $118,294 +4.2% |
| 2020 | $2,401 +4.8% | $113,575 +9% |
| 2019 | $2,291 +6.9% | $104,200 |
| 2018 | $2,143 | $104,200 +8.6% |
| 2017 | $2,143 | $95,982 +13% |
| 2016 | $2,143 +0.2% | $84,935 +26.8% |
| 2015 | $2,139 +3.2% | $66,994 +10.3% |
| 2014 | $2,072 | $60,762 |
| 2013 | -- | $60,762 +5.6% |
| 2012 | -- | $57,519 -10.8% |
| 2011 | -- | $64,450 -1.2% |
| 2010 | -- | $65,246 -21.1% |
| 2009 | -- | $82,673 |
| 2008 | -- | $82,673 -39.2% |
| 2007 | -- | $136,021 -0.1% |
| 2006 | -- | $136,133 +31.4% |
| 2005 | -- | $103,635 +37.7% |
| 2004 | -- | $75,278 +4.2% |
| 2003 | -- | $72,240 +3.1% |
| 2002 | -- | $70,040 +7.5% |
| 2001 | -- | $65,150 |
Find assessor info on the county website
Monthly payment
Est. payment
Payment breakdown
Explore the cost of this home by adjusting the details. Changes won't be saved.Climate risks
Neighborhood: Eldorado
Nearby schools
GreatSchools rating
- 4/10Lee Antonello Elementary SchoolGrades: PK-5Distance: 0.2 mi
- 4/10Brian & Teri Cram Middle SchoolGrades: 6-8Distance: 1.1 mi
- 2/10Legacy High SchoolGrades: 9-12Distance: 1.3 mi
Schools provided by the listing agent
- Elementary: Antonello, Lee,Antonello, Lee
- Middle: Cram Brian & Teri
- High: Legacy
Source: LVR. This data may not be complete. We recommend contacting the local school district to confirm school assignments for this home.
- $537,4004 bd3 ba2.4k sqft6118 Rising Cir #0, North Las Vegas, NV 89031Off Market
- $516,0005 bd3 ba2.4k sqft6126 Rising Cir, North Las Vegas, NV 89031Off Market
- $551,7004 bd3 ba2.6k sqft6110 Rising Cir, North Las Vegas, NV 89031Off Market
- $522,2004 bd2 ba2.3k sqft6117 Benchmark Way, North Las Vegas, NV 89031Off Market
- $639,9005 bd3 ba3k sqft6125 Benchmark Way, North Las Vegas, NV 89031Sold
- $564,8004 bd4 ba3k sqft6109 Benchmark Way, North Las Vegas, NV 89031Off Market
- $622,6005 bd3 ba2.9k sqft6134 Rising Cir, North Las Vegas, NV 89031Off Market
- $608,9005 bd3 ba2.6k sqft1225 Borderwood Ln, North Las Vegas, NV 89031Off Market
A local agent can set up tours, give advice and negotiate with sellers.
Similar homes
- $570,0004 bd2 ba2.3k sqft6302 Golden Rain St, North Las Vegas, NV 89031For Sale
 MLS ID #2802629, Daniel Mumm, Huntington & Ellis, A Real Est. LVR
 - $530,0003 bd3 ba2.1k sqft1020 Grey Hollow Ave, North Las Vegas, NV 89031For Sale
 MLS ID #2790132, Cheryl Swagger, Vice Realty. LVR
 - $489,9006 bd3 ba2.8k sqft5331 Kadena Garden Ct, North Las Vegas, NV 89031For Sale
 MLS ID #2809255, Tony Espinoza, Excellence Fine Living Realty. LVR
 - $470,0004 bd3 ba2.7k sqft124 Sharp Edge Ave, North Las Vegas, NV 89031For Sale
 MLS ID #2798769, Jesse Ramos, Realty ONE Group, Inc. LVR
 - $345,0003 bd2 ba1.2k sqft1818 Running Fawn Ct, North Las Vegas, NV 89031For SaleMLS ID #2811643, Tony Espinoza, Excellence Fine Living Realty. LVR
- $495,0003 bd3 ba2.3k sqft6532 Giant Oak St, North Las Vegas, NV 89084For SaleMLS ID #2792360, Christopher Miller, THE Brokerage A RE Firm. LVR
- $465,0004 bd3 ba2.5k sqft1213 High Altitude Ave, North Las Vegas, NV 89032For SaleMLS ID #2806388, Daniel Mumm, Huntington & Ellis, A Real Est. LVR
- $495,0005 bd3 ba2.4k sqft920 Gary Carmena Ave, North Las Vegas, NV 89081For SaleMLS ID #2804715, Faith Harmer, Huntington & Ellis, A Real Est. LVR
- $485,0003 bd2 ba1.9k sqft6444 Bristlebird St, North Las Vegas, NV 89084For SaleMLS ID #2807403, Hector Martinez, Realty ONE Group, Inc. LVR
- $635,0003 bd3 ba2.5k sqft6641 Black Oaks St, North Las Vegas, NV 89084For SaleMLS ID #2804306, Janine Tran, Accord Realty LLC. LVR
- $--4 bd3 ba1.6k sqft2442 Shatz St, Las Vegas, NV 89156AuctionAuction.com 2
- $410,0003 bd2 ba1.3k sqft2508 Hollow Oak Ave, North Las Vegas, NV 89031For SaleMLS ID #2807295, Louise V. Manderscheid, Coldwell Banker Premier. LVR
- $469,0004 bd3 ba2.6k sqft2608 Campobello Ave, North Las Vegas, NV 89081For SaleMLS ID #2787591, Dawn W. Barlow, Keller Williams Realty Las Veg. LVR
- $489,9004 bd3 ba2.3k sqft6708 Rio Sands Ct, Las Vegas, NV 89130For SaleMLS ID #2808209, Jennifer Weinberg, BHHS Nevada Properties. LVR
- $395,0003 bd2 ba1.3k sqft4433 Socrates St, North Las Vegas, NV 89031For SaleMLS ID #2805741, Ashley Morales, My Home Group. LVR
- $630,0003 bd3 ba2.3k sqft3817 Cackling Goose Dr, North Las Vegas, NV 89084For SaleMLS ID #2803666, Glenda A. Freeman, Select Properties Group. LVR
- $424,0003 bd3 ba1.9k sqft2909 Aspen Club Ave, North Las Vegas, NV 89081For SaleMLS ID #2809249, Noah F. Herrera, Platinum Real Estate Prof. LVR
- $390,0003 bd2 ba1.4k sqft6316 Morning Roses Dr, North Las Vegas, NV 89031For SaleMLS ID #2747474, Amber M. Holliday, Simply Vegas. LVR
- $457,0004 bd3 ba2.2k sqft6733 Barrington Hills St, Las Vegas, NV 89149For SaleMLS ID #2809167, Admin Assistant, Opendoor Brokerage LLC. LVR
- $429,9003 bd2 ba2.1k sqft8109 Slate Falls St, North Las Vegas, NV 89085For SaleMLS ID #2790449, Marisol B. Drack, Realty ONE Group, Inc. LVR
