Welcome to this stunning 4-bed, 2.5-bath residence. Step inside to the spacious open floor plan connecting the main living areas, offering both convenience and functionality. The kitchen is equipped with stainless steel appliances, granite counters, and a kitchen island. The living room, adorned with a fireplace, adds warmth and character to the space. The primary bedroom, located on the first floor, features an ensuite 5-piece bath and a sizable walk-in closet. Upstairs, you'll find a versatile loft space that can be customized to suit your needs. Three additional bedrooms with walk-in closets, share a well-appointed jack & jill bath. Step outside to discover your personal oasis—the covered patio beckons for relaxation and entertaining, overlooking a pristine pool and spa. Recent upgrades include: renovated and relined pool in 2021, new heat pump and water heater, roof replacement in 2018, new back fence, and more. Don’t miss it! Click the Virtual Tour link to view the 3D walkthrough.
Sold
Price Unknown
6118 Silkcrest Trl, Arlington, TX 76017
4beds
2,682sqft
Single Family Residence
Built in 1999
7,187 Square Feet Lot
$429,400 Zestimate®
$--/sqft
$3,319 Estimated rent
Home value
$429,400
$408,000 - $451,000
$3,319/mo
Zestimate® history
Owner options
List your home for rent
$3,319/mo
Rent Zestimate®
Find your next renter with Zillow Rental Manager. Plus, with online applications, you can quickly screen prospective tenants – for free.
$3,319/mo
Rent Zestimate®
Refinance and save
Refinancing to a lower rate could help reduce your monthly payments and save thousands over the life of the loan.
Explore your selling options
Work with a Zillow partner agent
Leverage their expertise and Zillow's premium Showcase listings to get your home seen by more buyers.
Get startedList with your own agent
Get your home in front of millions of buyers by listing it on Zillow.
Learn how to do itSell it yourself
Take full control of how buyers see your home on Zillow by listing For Sale by Owner (FSBO).
List your homeWhat's special
Spacious open floor planVersatile loft spaceGranite countersNew back fencePristine poolNew heat pumpWalk-in closets
Zillow last checked:
Listing updated:
Listed by:
Telly Dearmore 0686811 844-819-1373,
Orchard Brokerage 844-819-1373
Bought with:
Richard Parker
JPAR North Metro
Source: NTREIS,MLS#: 20508432
Facts & features
Interior
Bedrooms & bathrooms
- Bedrooms: 4
- Bathrooms: 3
- Full bathrooms: 2
- 1/2 bathrooms: 1
Primary bedroom
- Features: En Suite Bathroom, Walk-In Closet(s)
- Level: First
- Dimensions: 15 x 12
Bedroom
- Features: Ceiling Fan(s), Walk-In Closet(s)
- Level: Second
- Dimensions: 13 x 12
Bedroom
- Features: Ceiling Fan(s), Walk-In Closet(s)
- Level: Second
- Dimensions: 13 x 13
Bedroom
- Features: Ceiling Fan(s), Walk-In Closet(s)
- Level: Second
- Dimensions: 10 x 10
Primary bathroom
- Features: Dual Sinks, En Suite Bathroom, Garden Tub/Roman Tub, Separate Shower
- Level: First
- Dimensions: 8 x 12
Dining room
- Level: First
- Dimensions: 13 x 7
Family room
- Features: Ceiling Fan(s), Fireplace
- Level: First
- Dimensions: 16 x 19
Other
- Features: Jack and Jill Bath
- Level: Second
- Dimensions: 4 x 9
Half bath
- Level: First
- Dimensions: 4 x 5
Kitchen
- Features: Breakfast Bar, Eat-in Kitchen, Granite Counters, Kitchen Island, Pantry
- Level: First
- Dimensions: 13 x 16
Laundry
- Level: First
- Dimensions: 5 x 5
Living room
- Level: First
- Dimensions: 13 x 14
Loft
- Features: Ceiling Fan(s)
- Level: Second
- Dimensions: 16 x 14
Heating
- Central, Electric
Cooling
- Central Air, Ceiling Fan(s), Electric
Appliances
- Included: Dishwasher, Electric Oven, Electric Range, Microwave
- Laundry: Common Area, In Hall
Features
- Decorative/Designer Lighting Fixtures, Eat-in Kitchen, Granite Counters, High Speed Internet, Kitchen Island, Loft, Open Floorplan, Pantry, Cable TV, Vaulted Ceiling(s), Walk-In Closet(s)
- Flooring: Concrete, Laminate, Tile
- Windows: Window Coverings
- Has basement: No
- Number of fireplaces: 1
- Fireplace features: Living Room, Wood Burning
Interior area
- Total interior livable area: 2,682 sqft
Property
Parking
- Total spaces: 2
- Parking features: Concrete, Door-Multi, Driveway, Garage Faces Front, On Site, Private
- Attached garage spaces: 2
- Has uncovered spaces: Yes
Features
- Levels: Two
- Stories: 2
- Patio & porch: Patio, Wrap Around, Covered
- Exterior features: Lighting, Private Entrance, Private Yard, Rain Gutters
- Pool features: In Ground, Outdoor Pool, Pool, Pool/Spa Combo
- Fencing: Back Yard,Fenced,Full,Wood
Lot
- Size: 7,187 Square Feet
- Features: Interior Lot, Landscaped, Few Trees
- Residential vegetation: Grassed
Details
- Parcel number: 06909892
Construction
Type & style
- Home type: SingleFamily
- Architectural style: Traditional,Detached
- Property subtype: Single Family Residence
Materials
- Brick
- Foundation: Slab
- Roof: Composition
Condition
- Year built: 1999
Utilities & green energy
- Sewer: Public Sewer
- Water: Public
- Utilities for property: Electricity Available, Phone Available, Sewer Available, Water Available, Cable Available
Community & HOA
Community
- Features: Curbs, Sidewalks
- Subdivision: Regency Highpoint Add
HOA
- Has HOA: No
Location
- Region: Arlington
Financial & listing details
- Tax assessed value: $412,691
- Annual tax amount: $8,013
- Date on market: 1/11/2024
- Cumulative days on market: 26 days
- Listing terms: Cash,Conventional,FHA,VA Loan
- Exclusions: Personal property.
- Electric utility on property: Yes
Price history
| Date | Event | Price |
|---|---|---|
| 2/28/2024 | Sold | -- |
Source: NTREIS #20508432 Report a problem | ||
| 2/15/2024 | Pending sale | $429,900$160/sqft |
Source: NTREIS #20508432 Report a problem | ||
| 2/8/2024 | Contingent | $429,900$160/sqft |
Source: NTREIS #20508432 Report a problem | ||
| 1/23/2024 | Price change | $429,900-1.2%$160/sqft |
Source: NTREIS #20508432 Report a problem | ||
| 1/11/2024 | Listed for sale | $435,000+61.2%$162/sqft |
Source: NTREIS #20508432 Report a problem | ||
| 7/9/2018 | Listing removed | $269,900$101/sqft |
Source: RE/MAX ASSOCIATES OF ARLINGTON #13850435 Report a problem | ||
| 6/10/2018 | Pending sale | $269,900$101/sqft |
Source: RE/MAX Associates of Arlington #13850435 Report a problem | ||
| 5/30/2018 | Listed for sale | $269,900+20%$101/sqft |
Source: RE/MAX Associates of Arlington #13850435 Report a problem | ||
| 1/16/2015 | Sold | -- |
Source: Agent Provided Report a problem | ||
| 11/27/2014 | Listed for sale | $225,000$84/sqft |
Source: Keller Williams Realty Arlington #13059584 Report a problem | ||
Public tax history
| Year | Property taxes | Tax assessment |
|---|---|---|
| 2025 | -- | $412,691 |
| 2024 | $1,195 -75.4% | $412,691 -8.5% |
| 2023 | $4,860 -6.6% | $451,057 +14.9% |
| 2022 | $5,203 +1.3% | $392,545 +26.7% |
| 2021 | $5,137 +1.2% | $309,901 +14.7% |
| 2020 | $5,076 -20.3% | $270,152 -3.9% |
| 2019 | $6,366 +24.5% | $281,185 +25% |
| 2018 | $5,116 -1.8% | $225,000 |
| 2017 | $5,208 -2.7% | $225,000 +3.4% |
| 2016 | $5,350 +15.4% | $217,612 +16% |
| 2015 | $4,635 | $187,591 +3.2% |
| 2014 | $4,635 | $181,800 +5% |
| 2013 | -- | $173,100 +6.3% |
| 2012 | -- | $162,900 |
| 2011 | -- | $162,900 -0.1% |
| 2010 | -- | $163,100 -4.6% |
| 2009 | -- | $170,900 |
| 2008 | -- | $170,900 -2.6% |
| 2007 | -- | $175,400 +5.5% |
| 2006 | -- | $166,300 |
| 2005 | -- | $166,300 |
| 2004 | -- | $166,300 |
| 2003 | -- | $166,300 +6.5% |
| 2002 | -- | $156,200 +8.6% |
| 2001 | -- | $143,800 +12.6% |
| 2000 | -- | $127,700 |
Find assessor info on the county website
Neighborhood: Southwest
Nearby homes
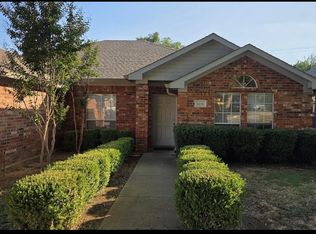
- $337,0004 bd2 ba2.1k sqft6116 Silkcrest Trl, Arlington, TX 76017Off Market
- $--4 bd2 ba2k sqft6116 Silkcrest Trl #6116, Arlington, TX 76017Off Market

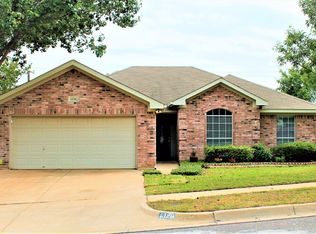
- $315,9003 bd2 ba1.7k sqft6120 Silkcrest Trl, Arlington, TX 76017Off Market
- $320,8003 bd2 ba1.7k sqft6203 Castle Creek Rd, Arlington, TX 76017Off Market
- $321,3003 bd2 ba1.7k sqft6114 Silkcrest Trl, Arlington, TX 76017Off Market
- $338,9003 bd2 ba2k sqft6205 Castle Creek Rd, Arlington, TX 76017Off Market
- $306,5003 bd2 ba1.6k sqft6122 Silkcrest Trl, Arlington, TX 76017Off Market
- $--3 bd2 ba1.9k sqft6201 Castle Creek Rd, Arlington, TX 76017Sold
Nearby schools
GreatSchools rating
- NAJAMES A ARTHUR EARLY CHILDHOOD CENTERGrades: PK-KDistance: 1.2 mi
- 6/10Kennedale Junior High SchoolGrades: 6-8Distance: 1.3 mi
- 5/10Kennedale High SchoolGrades: 9-12Distance: 0.7 mi
Schools provided by the listing agent
- Elementary: Delaney
- High: Kennedale
- District: Kennedale ISD
Source: NTREIS. This data may not be complete. We recommend contacting the local school district to confirm school assignments for this home.
Get a cash offer in 3 minutes
Find out how much your home could sell for in as little as 3 minutes with a no-obligation cash offer.
Estimated market value
$429,400
Get a cash offer in 3 minutes
Find out how much your home could sell for in as little as 3 minutes with a no-obligation cash offer.
Estimated market value
$429,400
- Texas
- Tarrant County
- Arlington
- 76017
- Southwest
- 6118 Silkcrest Trl
