LOCATION, LOCATION! No HOA & yard of your dreams! Property is eligible for SWBC’s Move Up Program with reduced interest rate and $10k grant! Ask for details! Shorten your commute, and get the living space you've been looking for, complete with an updated kitchen, dedicated work from home spaces, and a porch overlooking your tree filled backyard. Hardwood floors on the main and upper level, makes this home a breeze to clean. On the main level, host dinners or events with your dedicated living and dining rooms. The newly renovated kitchen features modern cabinets, white quartz countertops, new flooring, and stainless steel appliances. The upper level features two bedrooms, the primary with a quant built in window bench, and the second bedroom with a brick accent wall, and plenty of space for a home office. Updated bathrooms boast elegant ceramic and stone finishes. The basement features a rec room space, and large 3rd bedroom/bonus space with attached full bath and separate access. The possibilities are endless: an in-law suite, or separate rental for $1200+ mo. Enjoy a park-like backyard with a new cedar fence, custom shed, and cozy fire pit. Conveniently located near local breweries and metro stations, this meticulously upgraded home offers the best of both worlds! *Lender credit subject to using specified Lender, and financing details.
Sold for $682,500
Zillow last checked:
Listing updated:
Bought with:
Tracy Tkac, 0225208526
Long & Foster Real Estate, Inc.
Source: Bright MLS,MLS#: DCDC2232776
Price history
| Date | Event | Price |
|---|---|---|
| 2/27/2026 | Sold | $682,500-2.5%$368/sqft |
Source:  Bright MLS #DCDC2232776 Report a problem Bright MLS #DCDC2232776 Report a problem | ||
| 2/4/2026 | Pending sale | $699,900$377/sqft |
Source: Bright MLS #DCDC2232776 Report a problem | ||
| 12/2/2025 | Listed for sale | $699,900$377/sqft |
Source: Bright MLS #DCDC2232776 Report a problem | ||
| 3/31/2025 | Listing removed | $699,900$377/sqft |
Source: Bright MLS #DCDC2133170 Report a problem | ||
| 10/24/2024 | Price change | $699,900-3.4%$377/sqft |
Source: Bright MLS #DCDC2133170 Report a problem | ||
| 8/23/2024 | Price change | $724,900-2%$391/sqft |
Source: Bright MLS #DCDC2133170 Report a problem | ||
| 7/12/2024 | Price change | $739,900-1.3%$399/sqft |
Source: Bright MLS #DCDC2133170 Report a problem | ||
| 4/30/2024 | Listed for sale | $750,000+7.1%$404/sqft |
Source: Bright MLS #DCDC2133170 Report a problem | ||
| 2/8/2024 | Listing removed | -- |
Source: Bright MLS #DCDC2102298 Report a problem | ||
| 11/20/2023 | Price change | $700,000-3.4%$377/sqft |
Source: Bright MLS #DCDC2102298 Report a problem | ||
| 10/31/2023 | Price change | $725,000-3.3%$391/sqft |
Source: Bright MLS #DCDC2102298 Report a problem | ||
| 9/28/2023 | Price change | $750,000-3.2%$404/sqft |
Source: Bright MLS #DCDC2102298 Report a problem | ||
| 8/30/2023 | Price change | $775,000-3.1%$418/sqft |
Source: Bright MLS #DCDC2102298 Report a problem | ||
| 7/13/2023 | Listed for sale | $799,999+28%$431/sqft |
Source: Bright MLS #DCDC2102298 Report a problem | ||
| 9/25/2019 | Sold | $624,999$337/sqft |
Source: Public Record Report a problem | ||
| 8/21/2019 | Pending sale | $624,999$337/sqft |
Source: Long & Foster Real Estate, Inc. #DCDC437174 Report a problem | ||
| 8/10/2019 | Listed for sale | $624,999+83.8%$337/sqft |
Source: Long & Foster Real Estate, Inc. #DCDC437174 Report a problem | ||
| 7/5/2012 | Sold | $340,000$183/sqft |
Source: Agent Provided Report a problem | ||
Nearby homes
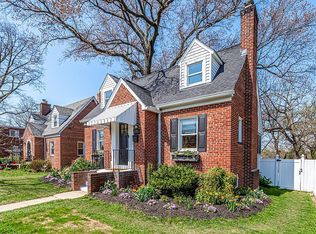
- $790,0003 bd2 ba1.5k sqft6114 Sligo Mill Rd NE, Washington, DC 20011Off Market
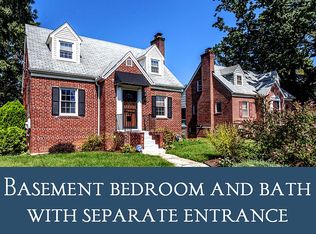
- $695,3003 bd3 ba1.7k sqft6122 Sligo Mill Rd NE, Washington, DC 20011Off Market
- $713,7003 bd3 ba1.5k sqft6110 Sligo Mill Rd NE, Washington, DC 20011Off Market
- $701,6003 bd2 ba1.2k sqft6126 Sligo Mill Rd NE, Washington, DC 20011Off Market
Get a cash offer in 3 minutes
Find out how much your home could sell for in as little as 3 minutes with a no-obligation cash offer.
Estimated market value
$693,400
