Seller will pay up to 3% towards buyer's closing costs with an acceptable offer. This home has a beautiful great room with updated kitchen and a corner fireplace. LVP flooring in the kitchen and living, functional ceramic title in the bedrooms. The kitchen has newer cabinets, beautiful granite counter tops, island that has breakfast bar, stainless appliances, flat surface cook top, stunning backsplash.
Sold
Price Unknown
6118 Springwood Dr, Arlington, TX 76001
3beds
1,400sqft
Single Family Residence
Built in 1979
7,535 Square Feet Lot
$265,600 Zestimate®
$--/sqft
$2,006 Estimated rent
Home value
$265,600
$250,000 - $282,000
$2,006/mo
Zestimate® history
Owner options
List your home for rent
$2,006/mo
Rent Zestimate®
Find your next renter with Zillow Rental Manager. Plus, with online applications, you can quickly screen prospective tenants – for free.
$2,006/mo
Rent Zestimate®
Refinance and save
Refinancing to a lower rate could help reduce your monthly payments and save thousands over the life of the loan.
Explore your selling options
Work with a Zillow partner agent
Leverage their expertise and Zillow's premium Showcase listings to get your home seen by more buyers.
Get startedList with your own agent
Get your home in front of millions of buyers by listing it on Zillow.
Learn how to do itSell it yourself
Take full control of how buyers see your home on Zillow by listing For Sale by Owner (FSBO).
List your homeWhat's special
Corner fireplaceStainless appliancesLvp flooringGranite countertopsNewer cabinetsStunning backsplashFlat surface cook top
Zillow last checked:
Listing updated:
Listed by:
Elizabeth Deane 0456516 817-239-0038,
TDT Realtors 817-239-0038
Bought with:
Delia Sifuentes
Privado Realty and Investments
Source: NTREIS,MLS#: 20744475
Facts & features
Interior
Bedrooms & bathrooms
- Bedrooms: 3
- Bathrooms: 2
- Full bathrooms: 2
Primary bedroom
- Features: Ceiling Fan(s), En Suite Bathroom, Walk-In Closet(s)
- Level: First
- Dimensions: 14 x 13
Bedroom
- Level: First
- Dimensions: 11 x 13
Bedroom
- Level: First
- Dimensions: 10 x 10
Kitchen
- Features: Breakfast Bar, Built-in Features, Eat-in Kitchen, Granite Counters, Kitchen Island, Stone Counters
- Level: First
- Dimensions: 10 x 17
Living room
- Features: Ceiling Fan(s), Fireplace
- Level: First
- Dimensions: 15 x 14
Heating
- Central, Electric
Cooling
- Central Air, Ceiling Fan(s), Electric
Appliances
- Included: Dishwasher, Electric Cooktop, Electric Oven, Disposal
- Laundry: Washer Hookup, Electric Dryer Hookup, In Kitchen
Features
- Eat-in Kitchen, Kitchen Island, Cable TV
- Flooring: Ceramic Tile
- Windows: Window Coverings
- Has basement: No
- Number of fireplaces: 1
- Fireplace features: Masonry, Wood Burning
Interior area
- Total interior livable area: 1,400 sqft
Property
Parking
- Total spaces: 2
- Parking features: Garage Faces Front
- Attached garage spaces: 2
Features
- Levels: One
- Stories: 1
- Patio & porch: Covered
- Pool features: None
- Fencing: Wood
Lot
- Size: 7,535 Square Feet
- Features: Interior Lot
Details
- Parcel number: 02940124
Construction
Type & style
- Home type: SingleFamily
- Architectural style: Traditional,Detached
- Property subtype: Single Family Residence
Materials
- Brick
- Foundation: Slab
- Roof: Composition
Condition
- Year built: 1979
Utilities & green energy
- Sewer: Public Sewer
- Water: Public
- Utilities for property: Sewer Available, Water Available, Cable Available
Community & HOA
Community
- Subdivision: Spring Valley Add
HOA
- Has HOA: No
Location
- Region: Arlington
Financial & listing details
- Tax assessed value: $209,240
- Annual tax amount: $5,650
- Date on market: 10/2/2024
- Cumulative days on market: 117 days
Price history
| Date | Event | Price |
|---|---|---|
| 2/21/2025 | Sold | -- |
Source: NTREIS #20744475 Report a problem | ||
| 1/30/2025 | Pending sale | $269,900$193/sqft |
Source: NTREIS #20744475 Report a problem | ||
| 1/24/2025 | Contingent | $269,900$193/sqft |
Source: NTREIS #20744475 Report a problem | ||
| 1/11/2025 | Price change | $269,900-3.6%$193/sqft |
Source: NTREIS #20744475 Report a problem | ||
| 12/11/2024 | Price change | $279,900-5.1%$200/sqft |
Source: NTREIS #20744475 Report a problem | ||
| 11/2/2024 | Price change | $294,900-1.7%$211/sqft |
Source: NTREIS #20744475 Report a problem | ||
| 10/2/2024 | Listed for sale | $299,900+100.2%$214/sqft |
Source: NTREIS #20744475 Report a problem | ||
| 9/4/2024 | Listing removed | $2,049$1/sqft |
Source: Zillow Rentals Report a problem | ||
| 8/29/2024 | Price change | $2,049-4%$1/sqft |
Source: Zillow Rentals Report a problem | ||
| 8/23/2024 | Price change | $2,135-2.7%$2/sqft |
Source: Zillow Rentals Report a problem | ||
| 8/15/2024 | Price change | $2,195-3.9%$2/sqft |
Source: Zillow Rentals Report a problem | ||
| 7/30/2024 | Listed for rent | $2,285+27.3%$2/sqft |
Source: Zillow Rentals Report a problem | ||
| 7/16/2021 | Listing removed | -- |
Source: Zillow Rental Network Premium Report a problem | ||
| 6/11/2021 | Listed for rent | $1,795$1/sqft |
Source: Zillow Rental Network Premium Report a problem | ||
| 10/13/2017 | Sold | -- |
Source: Agent Provided Report a problem | ||
| 9/17/2017 | Pending sale | $149,800$107/sqft |
Source: Providence Group Realty #13676667 Report a problem | ||
| 8/30/2017 | Price change | $149,800-1.4%$107/sqft |
Source: Providence Group Realty #13676667 Report a problem | ||
| 8/20/2017 | Listed for sale | $152,000+79%$109/sqft |
Source: Providence Group Realty #13676667 Report a problem | ||
| 11/29/2011 | Listing removed | $84,900$61/sqft |
Source: RE/MAX Associates of Arlington #11679305 Report a problem | ||
| 11/1/2011 | Listed for sale | $84,900$61/sqft |
Source: RE/MAX Associates of Arlington #11679305 Report a problem | ||
Public tax history
| Year | Property taxes | Tax assessment |
|---|---|---|
| 2025 | $4,663 +0.5% | $209,240 |
| 2024 | $4,639 -17.9% | $209,240 -17.5% |
| 2023 | $5,650 | $253,532 +22.3% |
| 2022 | -- | $207,227 +13.2% |
| 2021 | $3,927 +9% | $183,133 +10.8% |
| 2020 | $3,603 +10.4% | $165,265 -0.6% |
| 2019 | $3,264 -9.4% | $166,309 +23.8% |
| 2018 | $3,600 +6.9% | $134,290 +8.7% |
| 2017 | $3,369 +3.1% | $123,500 +4.3% |
| 2016 | $3,267 +36.6% | $118,453 +23.2% |
| 2015 | $2,392 | $96,111 +12.7% |
| 2014 | $2,392 | $85,300 +7.4% |
| 2013 | -- | $79,400 +0.5% |
| 2012 | -- | $79,000 +0.3% |
| 2011 | -- | $78,800 -4.7% |
| 2010 | -- | $82,700 -6.6% |
| 2009 | -- | $88,500 -13.8% |
| 2008 | -- | $102,700 |
| 2007 | -- | $102,700 |
| 2006 | -- | $102,700 |
| 2005 | -- | $102,700 |
| 2004 | -- | $102,700 +25.1% |
| 2003 | -- | $82,100 +4.1% |
| 2002 | -- | $78,900 +12.9% |
| 2001 | -- | $69,900 +5.3% |
| 2000 | -- | $66,400 |
Find assessor info on the county website
Neighborhood: Southwest
Nearby homes
- $252,0004 bd2 ba1.3k sqft6200 Springwood Dr, Arlington, TX 76001Off Market
- $257,2003 bd2 ba1.4k sqft6116 Springwood Dr, Arlington, TX 76001Off Market
- $251,5003 bd2 ba1.4k sqft6204 Springwood Dr, Arlington, TX 76001Off Market
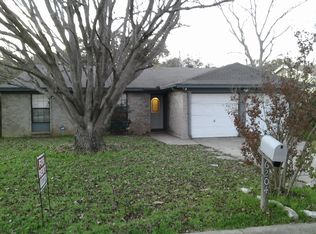
- $241,7003 bd2 ba1.1k sqft6114 Springwood Dr, Arlington, TX 76001Off Market
- $255,2003 bd2 ba1.1k sqft6119 Springwood Dr, Arlington, TX 76001Off Market
- $3,2993 bd2 ba1.1k sqft6119 Springwood Dr, Arlington, TX 76001Off Market
- $229,6003 bd2 ba1.4k sqft6201 Springwood Dr, Arlington, TX 76001Off Market
- $259,5003 bd2 ba1.3k sqft6117 Springwood Dr, Arlington, TX 76001Off Market
Nearby schools
GreatSchools rating
- 6/10R F Patterson Elementary SchoolGrades: 2-5Distance: 0.6 mi
- 6/10Kennedale Junior High SchoolGrades: 6-8Distance: 2.9 mi
- 5/10Kennedale High SchoolGrades: 9-12Distance: 1.4 mi
Schools provided by the listing agent
- Elementary: Patterson
- High: Kennedale
- District: Kennedale ISD
Source: NTREIS. This data may not be complete. We recommend contacting the local school district to confirm school assignments for this home.
Get a cash offer in 3 minutes
Find out how much your home could sell for in as little as 3 minutes with a no-obligation cash offer.
Estimated market value
$265,600
Get a cash offer in 3 minutes
Find out how much your home could sell for in as little as 3 minutes with a no-obligation cash offer.
Estimated market value
$265,600
- Texas
- Tarrant County
- Arlington
- 76001
- Southwest
- 6118 Springwood Dr
