Skip main navigation
Sold
  • Price Unknown

    6118 Tanglewood, Spring Branch, TX 78070

    4beds
    2,235sqft
    Single Family Residence
    Built in 2023
    0.51 Acres Lot
    $428,700 Zestimate®
    $--/sqft
    $3,312 Estimated rent

    Home value

    $428,700

    $407,000 - $450,000

    $3,312/mo

    Zestimate® history
    Loading
    Loading...

    Owner options

    List your home for rent

    $3,312/mo

    Rent Zestimate®

    Find your next renter with Zillow Rental Manager. Plus, with online applications, you can quickly screen prospective tenants – for free.

    Learn more

    $3,312/mo

    Rent Zestimate®

    Refinance and save

    $24/mo

    Est. payment

    Refinancing to a lower rate could help reduce your monthly payments and save thousands over the life of the loan.

    See today's rates

    $24/mo

    Est. payment

    Explore your selling options

    Work with a Zillow partner agent

    Leverage their expertise and Zillow's premium Showcase listings to get your home seen by more buyers.

    Get started

    List with your own agent

    Get your home in front of millions of buyers by listing it on Zillow.

    Learn how to do it

    Sell it yourself

    Take full control of how buyers see your home on Zillow by listing For Sale by Owner (FSBO).

    List your home

    What's special

    Quality craftsmanship throughoutLuxury finishesBuilt-in shelvingExpansive open-concept floor planQuartz countertopsWarm accent lightingWarm exterior lighting
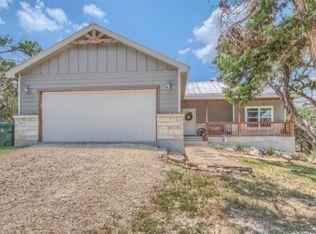
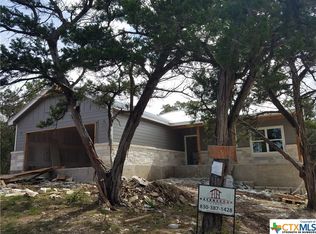
    Luxury New Home Construction with custom features on a spacious 1/2 acre Homesite! Ideally situated in highly desirable Cypress Cove, this exceptional home blends modern luxury with thoughtful design in the Texas Hill Country! Featuring 4 bedrooms, 3.5 bathrooms, and an expansive open-concept floor plan, the home showcases soaring coffered and tray ceilings with recessed lighting, elegant architectural details, and quality craftsmanship throughout. 12' foot ceilings are featured in the main living area while each other bedroom displays 10' ceilings. The beautifully appointed interior includes custom designed sleek modern cabinetry, quartz countertops, built-in shelving, warm accent lighting, and durable ceramic wood-look flooring that flows seamlessly throughout the home. Both the primary bedroom and the second bedroom feature private en-suite bathrooms. The 3rd full bathroom can be shared by the 3rd and 4th bedroom, while the thoughtfully designed half bath also serves as a convenient direct access to the outdoor living area. Luxurious floor-to-ceiling tile is in every full bathroom. The primary suite offers dual vanities, a dedicated makeup station, and a spa-inspired bathroom retreat. Additional upgrades include soft-close cabinetry and drawers, a sprinkler system, premium Moen plumbing fixtures, and a striking stucco and limestone exterior accented by architectural trim details and warm exterior lighting. Built-in open shelving in both the kitchen and living room adds style and functionality, while the low-maintenance landscaping ensures effortless curb appeal. Enjoy outdoor living on the oversized covered back porch, complete with decorative railing and stained concrete, providing the perfect space for entertaining or relaxing year-round. This meticulously crafted home offers luxury finishes, timeless design, and exceptional attention to detail in one of the area's most sought-after locations, central within convenient drive distance to cities such as San Antonio, Austin, Boerne, Blanco, San Marcos! Amenities include - a community swimming pool, sports court, park and playground area, and fishing pond! Don't miss this opportunity for affordable luxury living in the peaceful hill country! Schedule your showing today!

    Zillow last checked:

    Listing updated:

    Listed by:

    Angelyn Price TREC #785078 (210) 414-0045,

    Keller Williams Heritage

    Source: LERA MLS,MLS#: 1991173MLS Logo

    Facts & features

    Interior

    Bedrooms & bathrooms
    • Bedrooms: 4
    • Bathrooms: 4
    • Full bathrooms: 3
    • 1/2 bathrooms: 1
    Primary bedroom
    • Features: Walk-In Closet(s), Ceiling Fan(s), Full Bath
    • Area: 300
    • Dimensions: 15 x 20
    Bedroom 2
    • Area: 144
    • Dimensions: 12 x 12
    Bedroom 3
    • Area: 144
    • Dimensions: 12 x 12
    Bedroom 4
    • Area: 144
    • Dimensions: 12 x 12
    Primary bathroom
    • Features: Shower Only, Double Vanity
    • Area: 144
    • Dimensions: 12 x 12
    Dining room
    • Area: 120
    • Dimensions: 10 x 12
    Kitchen
    • Area: 210
    • Dimensions: 14 x 15
    Living room
    • Area: 300
    • Dimensions: 20 x 15
    Heating
    • Central, Electric
    Cooling
    • Ceiling Fan(s), Central Air
    Appliances
    • Included: Microwave, Range, Disposal, Dishwasher, Vented Exhaust Fan, Electric Water Heater
    • Laundry: Main Level, Washer Hookup, Dryer Connection
    Features
    • One Living Area, Separate Dining Room, Eat-in Kitchen, Kitchen Island, Study/Library, Utility Room Inside, High Ceilings, Open Floorplan, High Speed Internet, All Bedrooms Downstairs, Walk-In Closet(s), Master Downstairs, Ceiling Fan(s), Chandelier, Solid Counter Tops, Custom Cabinets, Programmable Thermostat
    • Flooring: Ceramic Tile
    • Windows: Double Pane Windows, Window Coverings
    • Has basement: No
    • Has fireplace: No
    • Fireplace features: Not Applicable
    Interior area
    • Total interior livable area: 2,235 sqft

    Property

    Parking
    • Total spaces: 2
    • Parking features: Two Car Garage, Garage Door Opener
    • Garage spaces: 2
    Features
    • Levels: One
    • Stories: 1
    • Pool features: None, Community
    • Has view: Yes
    • View description: County VIew
    Lot
    • Size: 0.51 Acres
    • Features: 1/2-1 Acre
    Details
    • Parcel number: 150325488000

    Construction

    Type & style
    • Home type: SingleFamily
    • Architectural style: Texas Hill Country
    • Property subtype: Single Family Residence
    Materials
    • 4 Sides Masonry, Stone, Stucco
    • Foundation: Slab
    • Roof: Composition
    Condition
    • New Construction
    • New construction: Yes
    • Year built: 2023
    Details
    • Builder name: Garza Maiz Investments LL

    Utilities & green energy

    • Electric: PEC
    • Sewer: Aerobic Septic
    • Water: CCWSC, Water System
    • Utilities for property: Cable Available

    Community & HOA

    Community
    • Features: Tennis Court(s), Playground, Sports Court, Bike Trails, BBQ/Grill, Basketball Court, Boat Ramp
    • Security: Smoke Detector(s), Carbon Monoxide Detector(s)
    • Subdivision: Cypress Cove Comal
    HOA
    • Has HOA: Yes
    • HOA fee: $24 annually
    • HOA name: CCMA
    Location
    • Region: Spring Branch

    Financial & listing details

    • Tax assessed value: $228,940
    • Annual tax amount: $3,937
    • Date on market: 6/11/2026
    • Cumulative days on market: 202 days
    • Listing terms: Conventional,FHA,VA Loan,Cash

    Price history

    DateEventPrice
    8/21/2026Sold--
    Source: LERA MLS #1991173 Report a problem
    7/21/2026Pending sale$445,000$199/sqft
    Source: LERA MLS #1991173 Report a problem
    7/11/2026Contingent$445,000$199/sqft
    Source: LERA MLS #1991173 Report a problem
    6/11/2026Listed for sale$445,000+2.5%$199/sqft
    Source: LERA MLS #1991173 Report a problem
    5/19/2026Listing removed$434,000$194/sqft
    Source: LERA MLS #1926867 Report a problem
    3/25/2026Price change$434,000-3.3%$194/sqft
    Source: LERA MLS #1926867 Report a problem
    2/24/2026Price change$449,000-5.5%$201/sqft
    Source: LERA MLS #1926867 Report a problem
    12/5/2025Listed for sale$475,000-3.1%$213/sqft
    Source: LERA MLS #1926867 Report a problem
    7/16/2025Listing removed$490,000$219/sqft
    Source: LERA MLS #1837973 Report a problem
    5/15/2025Price change$490,000-3.9%$219/sqft
    Source: LERA MLS #1837973 Report a problem
    4/16/2025Price change$510,000-2.9%$228/sqft
    Source: LERA MLS #1837973 Report a problem
    1/29/2025Listed for sale$525,000+556.3%$235/sqft
    Source: LERA MLS #1837973 Report a problem
    4/4/2023Listing removed--
    Source: LERA MLS #1653210 Report a problem
    3/30/2023Price change$80,000-11.1%$36/sqft
    Source: LERA MLS #1653210 Report a problem
    11/28/2022Listed for sale$90,000$40/sqft
    Source: LERA MLS #1653210 Report a problem

    Public tax history

    YearProperty taxesTax assessment
    2026-- $228,940 -11.2%
    2025$3,937 +9.2%$257,830 +6.4%
    2024$3,606 +105.6%$242,370 +106.4%
    2023$1,754 +11%$117,440 +25.6%
    2022$1,580 +153.9%$93,490 +168.4%
    2021$622 +18%$34,830 +17.7%
    2020$527 +28.1%$29,600 +33.3%
    2019$412 +66%$22,210 +70.1%
    2018$248 $13,060 +4.6%
    2017-- $12,490 +22.2%
    2016$192 $10,220
    2015$192 $10,220
    2014$192 $10,220
    Find assessor info on the county website

    Neighborhood: 78070

    Nearby schools

    GreatSchools rating
    Schools provided by the listing agent
    • Elementary: Rebecca Creek
    • Middle: Mountain Valley
    • High: Canyon Lake
    • District: Comal

    Source: LERA MLS. This data may not be complete. We recommend contacting the local school district to confirm school assignments for this home.

    Get a cash offer in 3 minutes
    Find out how much your home could sell for in as little as 3 minutes with a no-obligation cash offer.
    Estimated market value

    $428,700

    Get a cash offer in 3 minutes
    Find out how much your home could sell for in as little as 3 minutes with a no-obligation cash offer.
    Estimated market value

    $428,700