PRICE IMPROVED - $749,000! Rare dual-living modern home less than 1/2 mile to Memorial Park. 1st floor is a self-contained suite: 3 beds (2 w/ full baths), kitchenette w/ sink, cabinetry, full-size fridge & W/D - ideal for roommates, multigenerational living, rental income, or a private guest wing. 2nd floor main living stuns: 22x19 living rm w/ gas fireplace, dining area, island kitchen, all opening via 9-ft sliders to a covered deck w/ motorized shade & gas hookup. Primary suite offers dual vanities, soaking tub & oversized shower. No carpet, tankless water heater, fresh paint, 2-car garage w/ epoxy floor & 10x10 climate-controlled storage room with garage entrance - great as a home studio, podcast room, or office. NO HOA. Appliances convey; furniture available. Adjacent 2,774 SF lot also available to purchase to expand on!
For sale
$749,990
6118 Truro St, Houston, TX 77007
4beds
2,832sqft
Single Family Residence
Built in 2020
2,848 Square Feet Lot
$726,200 Zestimate®
$265/sqft
$-- HOA
What's special
Fresh paintDining areaIsland kitchen
- 33 days
- 136
- 9
Zillow last checked:
Listing updated:
Listed by:
Gina Marie Alvarez-Gomez TREC #0714185 361-563-6462,
Homevets Realty, LLC
Source: HAR,MLS#: 81052136
Facts & features
Interior
Bedrooms & bathrooms
- Bedrooms: 4
- Bathrooms: 5
- Full bathrooms: 3
- 1/2 bathrooms: 2
Primary bedroom
- Level: Second
- Area: 288
- Dimensions: 18x16
Bedroom
- Level: First
- Area: 110
- Dimensions: 10x11
Bedroom
- Level: First
- Area: 144
- Dimensions: 12 x 12
Bedroom
- Level: First
- Area: 110
- Dimensions: 10x11
Other
- Level: First
- Area: 45
- Dimensions: 5x9
Other
- Level: First
- Area: 45
- Dimensions: 5x9
Kitchen
- Level: Second
- Area: 156
- Dimensions: 12x13
Living room
- Level: Second
- Area: 418
- Dimensions: 22x19
Primary bath
- Level: Second
- Area: 108
- Dimensions: 18x6
Utility room
- Features: In Garage
- Area: 100
- Dimensions: 10x10
Utility room
- Level: First
- Area: 130
- Dimensions: 13x10
Heating
- Natural Gas
Cooling
- Electric
Appliances
- Included: Refrigerator, Double Oven, Gas Oven, Gas Range
Features
- High Ceilings, 2 Primary Bedrooms, Primary Bed - 1st Floor, Primary Bed - 2nd Floor, Split Plan
- Flooring: Tile, Wood
- Windows: Window Coverings
- Number of fireplaces: 1
Interior area
- Total structure area: 2,832
- Total interior livable area: 2,832 sqft
Property
Parking
- Total spaces: 2
- Parking features: Attached
- Attached garage spaces: 2
Features
- Stories: 2
Lot
- Size: 2,848 Square Feet
- Features: Subdivided, 0 Up To 1/4 Acre
Details
- Parcel number: 1470120010001
Construction
Type & style
- Home type: SingleFamily
- Architectural style: Contemporary,Other
- Property subtype: Single Family Residence
Materials
- Wood Siding
- Foundation: Slab
- Roof: Composition
Condition
- New construction: No
- Year built: 2020
Utilities & green energy
- Sewer: Public Sewer
- Water: Public
Community & HOA
Community
- Subdivision: Adam Clay
Location
- Region: Houston
Financial & listing details
- Price per square foot: $265/sqft
- Tax assessed value: $623,703
- Annual tax amount: $13,255
- Date on market: 9/4/2026
- Listing terms: Cash,Conventional,FHA,VA Loan
- Road surface type: Asphalt
Estimated market value
$726,200
$690,000 - $763,000
$4,576/mo
Price history
| Date | Event | Price |
|---|---|---|
| 9/4/2026 | Listed for sale | $749,990-6.1%$265/sqft |
Source:  HAR #81052136 Report a problem HAR #81052136 Report a problem | ||
| 7/13/2026 | Listing removed | $799,000$282/sqft |
Source: HAR #80651691 Report a problem | ||
| 5/19/2026 | Price change | $799,000-1.4%$282/sqft |
Source: HAR #80651691 Report a problem | ||
| 4/12/2026 | Price change | $810,000-0.6%$286/sqft |
Source: HAR #80651691 Report a problem | ||
| 12/6/2025 | Listed for sale | $815,000$288/sqft |
Source: HAR #80651691 Report a problem | ||
Public tax history
| Year | Property taxes | Tax assessment |
|---|---|---|
| 2025 | $5,033 -9.9% | $623,703 +4.4% |
| 2024 | $5,587 -30.6% | $597,146 -22.4% |
| 2023 | $8,045 -17.6% | $770,000 +3.2% |
| 2022 | $9,768 | $746,168 +4.1% |
| 2021 | -- | $716,531 +80.3% |
| 2020 | -- | $397,500 -0.1% |
| 2019 | $3,947 -24.7% | $398,000 +24.8% |
| 2018 | $5,244 | $319,000 |
| 2017 | $5,244 +10.5% | $319,000 |
| 2016 | $4,745 +16.8% | $319,000 |
| 2015 | $4,061 | $319,000 +23.1% |
| 2014 | $4,061 | $259,067 +23.6% |
| 2013 | -- | $209,525 +19.7% |
| 2012 | -- | $175,000 |
| 2011 | -- | $175,000 |
| 2010 | -- | $175,000 -15.2% |
| 2009 | -- | $206,438 +18.8% |
| 2007 | -- | $173,788 +4.4% |
| 2006 | -- | $166,515 +8.1% |
| 2005 | -- | $154,046 -0.7% |
| 2004 | -- | $155,200 +50.4% |
| 2003 | -- | $103,200 +8.5% |
| 2002 | -- | $95,100 |
| 2001 | -- | $95,100 +70.4% |
| 2000 | -- | $55,800 |
Find assessor info on the county website
Monthly payment
Est. payment
Payment breakdown
Explore the cost of this home by adjusting the details. Changes won't be saved.Climate risks
Neighborhood: Washington Avenue Coalition - Memorial Park
Nearby schools
Schools provided by the listing agent
- Elementary: Memorial Elementary School (Houston)
- Middle: Hogg Middle School (Houston)
- High: Lamar High School (Houston)
Source: HAR. This data may not be complete. We recommend contacting the local school district to confirm school assignments for this home.
Similar homes
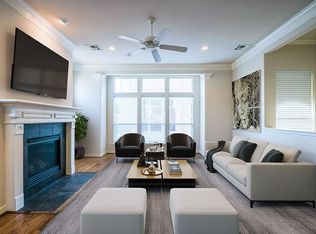
- $775,0004 bd3 ba2.3k sqft3615 Cambridge Gate Ln, Houston, TX 77055For Sale
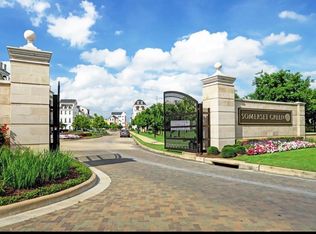 MLS ID #91549053, Anisa Hoxha, Keller Williams Memorial. HAR
 - $784,0004 bd4 ba3k sqft1119 Lawrence St, Houston, TX 77008For Sale
 MLS ID #21863921, Emily Flores, Compass RE Texas, LLC - Memorial. HAR
 - $499,9003 bd3 ba1.9k sqft5672 Nolda St, Houston, TX 77007New Construction
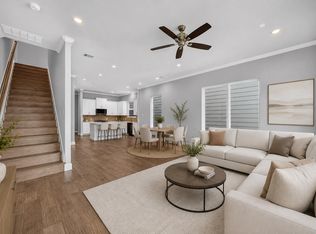 MLS ID #59183506, Jennifer Vickers, KSP. HAR
 - $500,0003 bd4 ba2.5k sqft1804 Goliad St, Houston, TX 77007For Sale
 MLS ID #26041301, Amiee Brown, Keller Williams Elite. HAR
