Skip main navigation
Off market
  • $556,700

    6118 W Nelson St, Chicago, IL 60634

    4beds
    --sqft
    MultiFamily
    Built in 1938
    -- sqft lot
    $556,700 Zestimate®
    $--/sqft
    $2,426 Estimated rent

    Home value

    $556,700

    $507,000 - $612,000

    $2,426/mo

    Zestimate® history
    Loading
    Loading...

    Owner options

    List your home for rent

    $2,426/mo

    Rent Zestimate®

    Find your next renter with Zillow Rental Manager. Plus, with online applications, you can quickly screen prospective tenants – for free.

    Learn more

    $2,426/mo

    Rent Zestimate®

    Refinance and save

    $3,916/mo

    Est. payment

    Refinancing to a lower rate could help reduce your monthly payments and save thousands over the life of the loan.

    See today's rates

    $3,916/mo

    Est. payment

    Explore your selling options

    Work with a Zillow partner agent

    Leverage their expertise and Zillow's premium Showcase listings to get your home seen by more buyers.

    Get started

    List with your own agent

    Get your home in front of millions of buyers by listing it on Zillow.

    Learn how to do it

    Sell it yourself

    Take full control of how buyers see your home on Zillow by listing For Sale by Owner (FSBO).

    List your home

    What's special

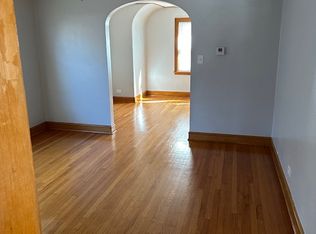
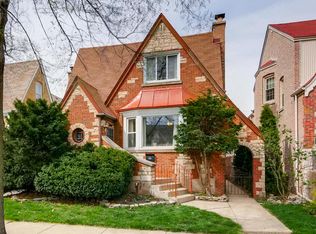
    Outstanding curb appeal plus a beautiful back yard with brick pavers a stone garden and a stone covered patio. Brick garage with stone detail to match the yard adds to outstanding yard. Spacious room sizes, replacement windows, two separate heat and central-air systems. Basement recently remodeled. Flood control. Flexible floor plans. Basement and first floor utilities are combined. Great owner occupied or investment. Pics 8 THRU 20 are of the finished basement. Property being sold as is. PICS OF 21 TO 25 ARE FIRST FLOOR.

    This property is off market, which means it's not currently listed for sale or rent on Zillow. This may be different from what's available on other websites or public sources.
    Facts & features

    Interior

    Bedrooms & bathrooms
    • Bedrooms: 4
    • Bathrooms: 3
    • Full bathrooms: 3
    Heating
    • Gas
    Cooling
    • Central
    Appliances
    • Included: Refrigerator
    Features
    • Flooring: Hardwood
    • Basement: Finished, Exterior Access

    Property

    Parking
    • Parking features: Garage - Detached
    Features
    • Exterior features: Brick

    Construction

    Type & style
    • Home type: MultiFamily
    Materials
    • Roof: Asphalt
    Condition
    • Year built: 1938

    Utilities & green energy

    • Sewer: Sewer-Public

    Community & neighborhood

    Location
    • Region: Chicago

    Other

    Other facts
    • Built Before 1978 (Y/N): Yes
    • Exterior Building Type: Brick
    • Foundation: Concrete
    • Heat/Fuel: Gas
    • Sewer: Sewer-Public
    • Listing Type: Exclusive Right To Sell
    • Parking Type: Garage
    • Tax Exemptions: Homeowner
    • Water: Lake Michigan
    • Equipment: TV-Cable, Backup Sump Pump;
    • Roof Type: Asphalt/Glass (Shingles)
    • Sale Terms: Conventional, Cash Only
    • Basement: Finished, Exterior Access
    • Lot Description: Fenced Yard
    • Type-Multi: 2 Flat
    • Status: Contingent
    • Appliances/Features Unit 1: Stove, Central Air Conditioner, Garage/Space, Refrigerator, Hardwood Floors
    • Style Of House: Tudor
    • Age: 81-90 Years
    • Area Amenities: Curbs/Gutters, Street Lights, Street Paved, Sidewalks
    • Garage On-Site: Yes
    • Exterior Property Features: Patio, Storms/Screens, Cable Access
    • Is Parking Included in Price: Yes
    • Additional Rooms: Utility Room-Lower Level
    • Garage Type: Detached2, Detached
    • Lot Dimensions: 32 X 126
    • Basement (Y/N): English, Full
    • Appliances/Features Unit 2: Stove, Refrigerator, Central Air Conditioner, Garage/Space
    • Tenant Pays - Unit 1: Electric, Gas, Heat, Water
    • Tenant Pays - Unit 2: Electric, Gas, Heat
    • Garage Ownership: Owned
    • Bath Amenities: Whirlpool
    • Additional Rooms: Enclosed Porch
    • Total Sq Ft - Unit 1: 1200
    • Tax Year: 2017
    • Parcel Identification Number: 13291090340000
    • Additional Sales Information: List Broker Must Accompany

    Price history

    DateEventPrice
    10/25/2019Sold$349,200+0.1%
    Source: MRED as distributed by MLS GRID #10485158 Report a problem
    9/13/2019Pending sale$349,000
    Source: RE/MAX City #10485158 Report a problem
    8/14/2019Price change$349,000-7.9%
    Source: RE/MAX City #10485158 Report a problem
    6/27/2019Price change$379,000-5%
    Source: RE/MAX City #10485158 Report a problem
    3/19/2019Listed for sale$399,000
    Source: RE/MAX City #10312345 Report a problem

    Public tax history

    Tax history is unavailable.

    Neighborhood: Belmont Central

    Nearby schools

    GreatSchools rating
    Get a cash offer in 3 minutes
    Find out how much your home could sell for in as little as 3 minutes with a no-obligation cash offer.
    Estimated market value
    $556,700
    Get a cash offer in 3 minutes
    Find out how much your home could sell for in as little as 3 minutes with a no-obligation cash offer.
    Estimated market value
    $556,700