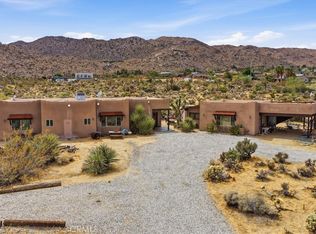
**MCM Ranch Hi Desert gem located 5 minutes from the National Park entrance.** Renovated to a contemporary luxury standard by an LA & JT based artist, while retaining the distinctive mid-century design and vintage charm of the original home.
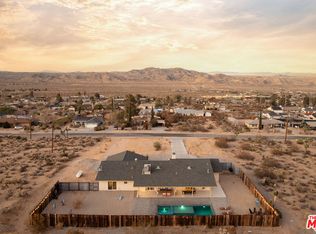
Open floor plan with vintage cork and parquet flooring, brand-new chef’s kitchen with jumbo island and microcement finishes, double-pane windows, and remodeled bathrooms with new tile & fixtures. Huge pool with unobstructed views north over Joshua Tree Village and the valley beyond, and east toward the hills of Joshua Tree National Park.
Situated in an elevated position on one of Joshua Tree’s best streets in Upper Friendly Hills. The neighborhood has that fantastic mix of classic Joshua Tree character—remote feeling yet still close to town, with architectural homes, virgin desert landscape, and stunning views. FULL SOLAR package on fixed payment for maximum efficiency and cost benefit.
Large two-car garage / workshop with its own bathroom, ideal for possible conversion to additional livable space (buyer to verify). Previously a successful short-term rental prior to the recent renovation, offering excellent upside investment potential or a fantastic place to call home.
**Gems like this don’t last long. Book an appointment to view now.**
Under contract
Listed by: Joshua Tree Modern • Hargo Khalsa • Contact: 505-927-1025
$759,000
61184 Onaga Trl, Joshua Tree, CA 92252
3beds
1,415sqft
Single Family Residence
Built in 1968
1.13 Acres Lot
$734,600 Zestimate®
$536/sqft
$-- HOA
What's special
- 17 days
- 920
- 112
Likely to sell faster than
Zillow last checked:
Listing updated:
Listed by:
Hargo Khalsa DRE #02058377 505-927-1025,
Joshua Tree Modern
Source: CRMLS,MLS#: JT26203295 Originating MLS: California Regional MLS
Originating MLS: California Regional MLSFacts & features
Interior
Bedrooms & bathrooms
- Bedrooms: 3
- Bathrooms: 3
- Full bathrooms: 2
- 1/4 bathrooms: 1
- Main level bathrooms: 3
- Main level bedrooms: 3
Rooms
- Room types: Bedroom, Exercise Room, Kitchen, Living Room, Primary Bathroom, Primary Bedroom
Primary bedroom
- Features: Primary Suite
Bedroom
- Features: Bedroom on Main Level
Kitchen
- Features: Remodeled, Updated Kitchen
Heating
- Central
Cooling
- Central Air
Appliances
- Included: Dishwasher, Electric Range, Disposal, Refrigerator, Water Heater, Dryer, Washer
- Laundry: In Garage
Features
- Built-in Features, Open Floorplan, Partially Furnished, Bedroom on Main Level, French Door(s)/Atrium Door(s), Primary Suite
- Flooring: See Remarks, Wood
- Doors: Atrium Doors, Sliding Doors
- Windows: Double Pane Windows
- Has fireplace: Yes
- Fireplace features: Living Room, Masonry, Wood Burning
- Common walls with other units/homes: No Common Walls
Interior area
- Total interior livable area: 1,415 sqft
Video & virtual tour
Property
Parking
- Total spaces: 6
- Parking features: Attached Carport, Driveway, Gravel
- Attached garage spaces: 2
- Has carport: Yes
- Uncovered spaces: 4
Features
- Levels: One
- Stories: 1
- Entry location: front
- Patio & porch: Arizona Room, Rear Porch, Covered, Open, Patio
- Has private pool: Yes
- Pool features: In Ground, Private
- Has spa: Yes
- Spa features: Above Ground, Private
- Fencing: Chain Link,Stucco Wall
- Has view: Yes
- View description: City Lights, Hills, Landmark, Panoramic
Lot
- Size: 1.13 Acres
- Features: Desert Back, Desert Front, Sloped Down, Landscaped
Details
- Additional structures: Shed(s), Storage
- Parcel number: 0588253160000
- Zoning: unknown
- Special conditions: Standard
- Horse amenities: Riding Trail
Construction
Type & style
- Home type: SingleFamily
- Architectural style: Mid-Century Modern,Ranch
- Property subtype: Single Family Residence
Materials
- Foundation: Slab
- Roof: Metal,Shingle
Condition
- Updated/Remodeled
- New construction: No
- Year built: 1968
Utilities & green energy
- Electric: Photovoltaics Third-Party Owned
- Sewer: Septic Tank
- Water: Public
- Utilities for property: Electricity Connected, Water Connected
Community & HOA
Community
- Features: Biking, Foothills, Hiking, Horse Trails, Near National Forest, Preserve/Public Land, Rural
Location
- Region: Joshua Tree
Financial & listing details
- Price per square foot: $536/sqft
- Tax assessed value: $139,752
- Date on market: 9/19/2026
- Cumulative days on market: 18 days
- Listing terms: Cash,Conventional,Cal Vet Loan,FHA 203(b),FHA 203(k),FHA,Fannie Mae,Freddie Mac,VA Loan,VA No Loan,VA No No Loan
- Inclusions: seller owned furnishings
- Exclusions: 3rd party staging furniture, select wall art / personal property
- Road surface type: Unimproved
Estimated market value
$734,600
$698,000 - $771,000
$2,780/mo
Price history
| Date | Event | Price |
|---|---|---|
| 9/29/2026 | Contingent | $759,000$536/sqft |
Source:  CRMLS #JT26203295 Report a problem CRMLS #JT26203295 Report a problem | ||
| 9/19/2026 | Listed for sale | $759,000+659%$536/sqft |
Source: CRMLS #JT26203295 Report a problem | ||
| 2/14/2014 | Sold | $100,000$71/sqft |
Source:  CDAR/ Desert Area MLS #21482163 Report a problem CDAR/ Desert Area MLS #21482163 Report a problem | ||
| 12/14/2013 | Price change | $100,000-13%$71/sqft |
Source: Keller Williams Realty #21482163 Report a problem | ||
| 9/28/2013 | Listed for sale | $115,000+35.3%$81/sqft |
Source: Heath Michael Hilgenberg, Inc. dba Keller Williams Realty #21482163 Report a problem | ||
| 8/22/2013 | Sold | $85,000$60/sqft |
Source: Public Record Report a problem | ||
Public tax history
| Year | Property taxes | Tax assessment |
|---|---|---|
| 2026 | -- | $139,752 +2% |
| 2025 | $1,941 +4.3% | $137,012 +2% |
| 2024 | $1,860 +1.9% | $134,325 +2% |
| 2023 | $1,826 +2% | $131,691 +2% |
| 2022 | $1,790 +1.2% | $129,108 +2% |
| 2021 | $1,770 +0.9% | $126,577 +1% |
| 2020 | $1,755 -4.7% | $125,279 +2% |
| 2019 | $1,842 +10.6% | $122,823 +2% |
| 2018 | $1,666 +1% | $120,414 +2% |
| 2017 | $1,650 | $118,053 +2% |
| 2016 | $1,650 +1.6% | $115,738 +3.7% |
| 2015 | $1,623 +4% | $111,599 +1% |
| 2014 | $1,561 | $110,464 +0.5% |
| 2013 | -- | $109,965 +2% |
| 2012 | -- | $107,809 +2% |
| 2011 | -- | $105,696 +0.8% |
| 2010 | -- | $104,907 -0.2% |
| 2009 | -- | $105,156 +2% |
| 2008 | -- | $103,095 +2% |
| 2007 | -- | $101,074 +2% |
| 2006 | -- | $99,093 +2% |
| 2005 | -- | $97,150 +2% |
| 2004 | -- | $95,245 +1.9% |
| 2003 | -- | $93,500 +2% |
| 2002 | -- | $91,667 +2% |
| 2001 | -- | $89,870 +2% |
| 2000 | -- | $88,107 |
Find assessor info on the county website
Monthly payment
Est. payment
Payment breakdown
Explore the cost of this home by adjusting the details. Changes won't be saved.Climate risks
Neighborhood: 92252
Similar homes
- $825,0003 bd2 ba2.1k sqft61481 Latham Trl, Joshua Tree, CA 92252For Sale
 MLS ID #JT26211507, Jaime Queen, Joshua Tree Realty. CRMLS
 - $859,9003 bd2 ba1.9k sqft61365 Onaga Trl, Joshua Tree, CA 92252For Sale
 MLS ID #JT26200177, Keersten Milson, Capitis Real Estate. CRMLS
 - $637,5003 bd2 ba1.6k sqft7765 Elwood St, Joshua Tree, CA 92252For Sale
 MLS ID #26997709, Shawn S. Kormondy DRE # 01451888, Keller Williams Beverly Hills. CLAW
 - $799,0004 bd2 ba1.9k sqft60789 Pueblo Trl, Joshua Tree, CA 92252For Sale
 MLS ID #26990043, Joseph Shane Tourtelot DRE # 01410045, Compass. CLAW
Local buyer's agents are ready to help
