Skip main navigation
Off market
  • $1,286,600

    6119 Baker St, Oakland, CA 94608

    4beds
    1,971sqft
    SingleFamily
    Built in 1923
    2,900 Square Feet Lot
    $1,286,600 Zestimate®
    $653/sqft
    $4,985 Estimated rent

    Home value

    $1,286,600

    $1.17M - $1.42M

    $4,985/mo

    Zestimate® history
    Loading
    Loading...

    Owner options

    List your home for rent

    $4,985/mo

    Rent Zestimate®

    Find your next renter with Zillow Rental Manager. Plus, with online applications, you can quickly screen prospective tenants – for free.

    Learn more

    $4,985/mo

    Rent Zestimate®

    Refinance and save

    $8,079/mo

    Est. payment

    Refinancing to a lower rate could help reduce your monthly payments and save thousands over the life of the loan.

    See today's rates

    $8,079/mo

    Est. payment

    Explore your selling options

    Work with a Zillow partner agent

    Leverage their expertise and Zillow's premium Showcase listings to get your home seen by more buyers.

    Get started

    List with your own agent

    Get your home in front of millions of buyers by listing it on Zillow.

    Learn how to do it

    Sell it yourself

    Take full control of how buyers see your home on Zillow by listing For Sale by Owner (FSBO).

    List your home

    What's special

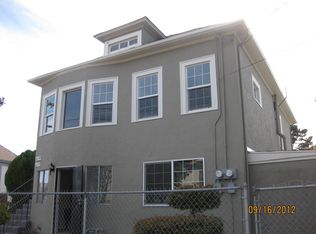
    North Oakland Duplex Hideaway Dream big with this freshly updated duplex in the Paradise Park neighborhood! A thoughtful designer makeover has brought new life to a classic 1923 North Oakland ensemble: two new kitchens, new bathrooms, upgraded flooring, new roof, new electric panel, upgraded plumbing, electrical and mechanical, paint inside and out, fresh landscaping, plus 2 separate patio areas and plenty of storage, including an attic and rear storage room. A transitional design palette seamlessly blends old with new. Stainless steel appliances, new cabinetry, quartz countertops, plus new lighting and new wide plank flooring give the spaces a modern feel. Each flat lives comfortably as 2 stand-alone living spaces or joint compound. The upstairs unit is a bright and breezy 2+2 characterized by an open floor plan flooded with natural light and views of the surrounding hills. A charming wainscotted entry opens to an open floor plan, complete with a living room, dining room and new kitchen all flowing effortlessly together. Two new baths, including a primary ensuite bath filled with designer details, allow for optimum privacy along with private in unit laundry. And for an added perk: you’ll enjoy front and back staircases with access to a private garden / patio and a nice sunset view from the rear stoop. The downstairs unit is a comfortable 2+1 featuring an open floorplan with a living room, dining room and kitchen, primed for living and entertaining. From the new kitchen, open the door and walk straight into the backyard. As a bonus, the primary bedroom has an attached room for a home office or nursery. There’s also plenty of storage space, including a large coat closet in the living room, nice-sized closets in bedrooms, an in-unit washer /dryer closet, and a rear storage shed with a second W/D hookup. Capping off this one-of-a-kind property is a sought-after North Oakland location close to Berkeley Bowl West, Emeryville, Berkeley, Temescal, and Rockridge. A Walk Score of 85 and a Bike Score of 92, plus proximity to I-80 and 580 freeways puts you within easy commuting distance to Bay Area hot spots!

    This property is off market, which means it's not currently listed for sale or rent on Zillow. This may be different from what's available on other websites or public sources.

    Facts & features

    Interior

    Bedrooms & bathrooms
    • Bedrooms: 4
    • Bathrooms: 3
    • Full bathrooms: 3
    Appliances
    • Included: Dishwasher, Garbage disposal, Range / Oven, Refrigerator
    Features
    • Flooring: Tile, Hardwood
    • Basement: None
    Interior area
    • Total interior livable area: 1,971 sqft

    Property

    Parking
    • Total spaces: 2
    • Parking features: Off-street
    Features
    • Has view: Yes
    • View description: City
    Lot
    • Size: 2,900 sqft

    Construction

    Type & style
    • Home type: SingleFamily
    Condition
    • Year built: 1923

    Community & neighborhood

    Community
    • Community features: On Site Laundry Available
    Location
    • Region: Oakland

    Price history

    DateEventPrice
    6/9/2023Sold$1,300,000+18.7%$660/sqft
    Source: bridgeMLS/CCAR/Bay East AOR #41025738 Report a problem
    5/17/2023Pending sale$1,095,000$556/sqft
    Source: bridgeMLS/CCAR/Bay East AOR #41025738 Report a problem
    5/3/2023Listed for sale$1,095,000$556/sqft
    Source: bridgeMLS/CCAR/Bay East AOR #41025738 Report a problem
    9/22/2017Listing removed$2,575$1/sqft
    Source: Zillow Rental Network Report a problem
    9/16/2017Price change$2,575-1%$1/sqft
    Source: Zillow Rental Network Report a problem
    9/9/2017Listed for rent$2,600$1/sqft
    Source: Zillow Rental Network Report a problem

    Public tax history

    Tax history is unavailable.

    Neighborhood: Paradise Park

    Nearby schools

    GreatSchools rating
    Get a cash offer in 3 minutes
    Find out how much your home could sell for in as little as 3 minutes with a no-obligation cash offer.
    Estimated market value
    $1,286,600
    Get a cash offer in 3 minutes
    Find out how much your home could sell for in as little as 3 minutes with a no-obligation cash offer.
    Estimated market value
    $1,286,600