Welcome to 6119 Beekman Rd, an exceptional single story home that is updated with all new finishings. This 4 bed 2 bath features brand NEW roof, NEW plumbing, NEW A/C and NEW windows!! The spacious layout features an open living area with natural light and all new flooring. Enjoy a spacious backyard perfect for entertaining.
Conveniently located in the inner loop and minutes from The Medical Center and University of Houston.
Move in ready! Brand new stainless steel appliances will be provided at the time of closing.
For sale
$229,000
6119 Beekman Rd, Houston, TX 77021
4beds
1,256sqft
Single Family Residence
Built in 1950
8,999 Square Feet Lot
$225,800 Zestimate®
$182/sqft
$-- HOA
What's special
- 37 days
- 119
- 9
Zillow last checked:
Listing updated:
Listed by:
Sana Hirani TREC #0847537 832-860-8414,
Keller Williams Memorial
Source: HAR,MLS#: 402841
Facts & features
Interior
Bedrooms & bathrooms
- Bedrooms: 4
- Bathrooms: 2
- Full bathrooms: 2
Primary bedroom
- Level: First
- Area: 180
- Dimensions: 10x18
Bedroom
- Level: First
- Area: 90
- Dimensions: 9x10
Bedroom
- Level: First
- Area: 110
- Dimensions: 10x11
Bedroom
- Level: First
- Area: 140
- Dimensions: 14x10
Heating
- Natural Gas
Cooling
- Gas
Interior area
- Total structure area: 1,256
- Total interior livable area: 1,256 sqft
Property
Features
- Stories: 1
Lot
- Size: 8,999 Square Feet
- Features: Subdivided, 0 Up To 1/4 Acre
Details
- Parcel number: 0771020090023
Construction
Type & style
- Home type: SingleFamily
- Architectural style: Contemporary
- Property subtype: Single Family Residence
Materials
- Cement Siding
- Foundation: Slab
- Roof: Composition
Condition
- New construction: No
- Year built: 1950
Utilities & green energy
- Sewer: Public Sewer
- Water: Public
Community & HOA
Community
- Subdivision: Macgregor Palms
Location
- Region: Houston
Financial & listing details
- Price per square foot: $182/sqft
- Tax assessed value: $124,867
- Annual tax amount: $2,650
- Date on market: 8/7/2026
Estimated market value
$225,800
$215,000 - $237,000
$2,073/mo
Price history
| Date | Event | Price |
|---|---|---|
| 8/7/2026 | Listed for sale | $229,000-4.2%$182/sqft |
Source:  HAR #402841 Report a problem HAR #402841 Report a problem | ||
| 8/5/2026 | Listing removed | $239,000$190/sqft |
Source: HAR #89162363 Report a problem | ||
| 5/6/2026 | Listed for sale | $239,000+64.8%$190/sqft |
Source: HAR #89162363 Report a problem | ||
| 10/25/2022 | Listing removed | -- |
Source: HAR #92987061 Report a problem | ||
| 10/17/2022 | Pending sale | $145,000$115/sqft |
Source: HAR #92987061 Report a problem | ||
| 7/2/2022 | Listed for sale | $145,000+417.9%$115/sqft |
Source: HAR #92987061 Report a problem | ||
| 9/18/2013 | Sold | -- |
Source: Agent Provided Report a problem | ||
| 9/2/2013 | Price change | $28,000-30%$22/sqft |
Source: Keller Williams - Houston Clear Lake #10658676 Report a problem | ||
| 7/20/2013 | Price change | $40,000-20%$32/sqft |
Source: Keller Williams Realty Clear Lake/ NASA #10658676 Report a problem | ||
| 7/18/2013 | Listed for sale | $50,000$40/sqft |
Source: Keller Williams Realty Clear Lake/ NASA #10658676 Report a problem | ||
Public tax history
| Year | Property taxes | Tax assessment |
|---|---|---|
| 2025 | $2,650 -6.2% | $124,867 -7.8% |
| 2024 | $2,825 +24.6% | $135,370 +20.3% |
| 2023 | $2,267 | $112,500 +0.4% |
| 2022 | -- | $112,032 +16% |
| 2021 | -- | $96,544 +34% |
| 2020 | $1,723 +16.1% | $72,036 +17% |
| 2019 | $1,484 +28.1% | $61,571 +34.2% |
| 2018 | $1,159 | $45,873 |
| 2017 | $1,159 -0.1% | $45,873 |
| 2016 | $1,160 +61.1% | $45,873 |
| 2015 | $720 | $45,873 +63.8% |
| 2014 | $720 | $28,000 -7.3% |
| 2013 | -- | $30,200 |
| 2012 | -- | $30,200 |
| 2011 | -- | $30,200 |
| 2010 | -- | $30,200 |
| 2009 | -- | $30,200 |
| 2008 | -- | $30,200 -37.1% |
| 2007 | -- | $48,050 +2.4% |
| 2006 | -- | $46,928 +123.5% |
| 2005 | -- | $21,000 -47% |
| 2004 | -- | $39,600 +20.7% |
| 2003 | -- | $32,800 +25.7% |
| 2002 | -- | $26,100 |
| 2001 | -- | $26,100 +10.6% |
| 2000 | -- | $23,600 |
Find assessor info on the county website
Monthly payment
Est. payment
Payment breakdown
Explore the cost of this home by adjusting the details. Changes won't be saved.Climate risks
Neighborhood: Ost - South Union
Nearby schools
Schools provided by the listing agent
- Elementary: Hartsfield Elementary School
- Middle: Cullen Middle School (Houston)
- High: Yates High School
Source: HAR. This data may not be complete. We recommend contacting the local school district to confirm school assignments for this home.

Similar homes
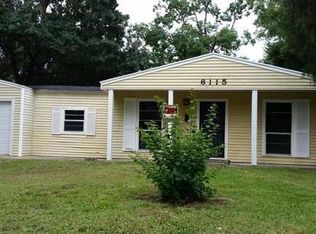
- $224,9004 bd2 ba1.1k sqft5111 Willow Glen Dr, Houston, TX 77033For Sale
 MLS ID #51797029, Celina Gomez, Premier Haus Realty, LLC. HAR
 - $250,0003 bd2 ba1.4k sqft7338 Conley St, Houston, TX 77021For Sale
 MLS ID #40141883, Ferdinand Esquivel, Realty Of America, LLC. HAR
 - $259,0003 bd2 ba1.2k sqft3405 Mount Pleasant St, Houston, TX 77021For Sale
 MLS ID #18381066, Kaye Williams, SERHANT.. HAR
 - $229,0003 bd2 ba1.5k sqft5002 Lelia St, Houston, TX 77026For Sale
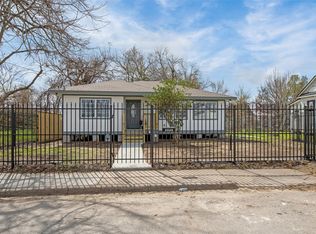 MLS ID #15552449, Carlos J. Martinez, PRG, Realtors. HAR
