Skip main navigation
Closed
  • Price Unknown

    6119 Big Tree Dr, Salado, TX 76571

    4beds
    2,306sqft
    Single Family Residence
    Built in 2021
    0.75 Acres Lot
    $460,900 Zestimate®
    $--/sqft
    $3,253 Estimated rent

    Home value

    $460,900

    $424,000 - $502,000

    $3,253/mo

    Zestimate® history
    Loading
    Loading...

    Owner options

    List your home for rent

    $3,253/mo

    Rent Zestimate®

    Find your next renter with Zillow Rental Manager. Plus, with online applications, you can quickly screen prospective tenants – for free.

    Learn more

    $3,253/mo

    Rent Zestimate®

    Refinance and save

    $300/mo

    Est. payment

    Refinancing to a lower rate could help reduce your monthly payments and save thousands over the life of the loan.

    See today's rates

    $300/mo

    Est. payment

    Explore your selling options

    Work with a Zillow partner agent

    Leverage their expertise and Zillow's premium Showcase listings to get your home seen by more buyers.

    Get started

    List with your own agent

    Get your home in front of millions of buyers by listing it on Zillow.

    Learn how to do it

    Sell it yourself

    Take full control of how buyers see your home on Zillow by listing For Sale by Owner (FSBO).

    List your home

    What's special

    Modern fixtures and finishesCozy fireplaceOutdoor kitchen areaStainless steel appliancesGranite countertopsThree-car garageLuxurious en-suite bathroom
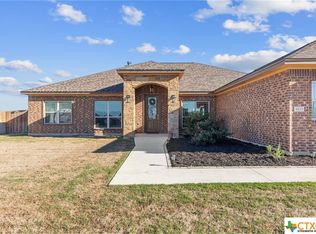
    Nestled in the serene Amity Estates of Salado, TX, 6119 Big Tree Drive offers a harmonious blend of modern comforts and outdoor living on a generous 0.7-acre lot. This meticulously crafted home features tall ceilings throughout, enhancing the sense of space in its open-concept design. The heart of the home is the spacious kitchen, equipped with granite countertops, stainless steel appliances, and a large center island, making it ideal for both everyday living and entertaining. The residence boasts three full bathrooms, each thoughtfully designed with modern fixtures and finishes. The master suite serves as a private retreat, offering ample space and a luxurious en-suite bathroom. A cozy fireplace in the living area adds warmth and ambiance, perfect for gatherings or quiet evenings. Outside, the property continues to impress with an extended driveway leading to a three-car garage, providing ample parking and storage. The outdoor kitchen area is a standout feature, ideal for alfresco dining and entertaining guests. Additionally, the home is equipped with a maintenance-free water softener and a whole-house water filtration system, ensuring high-quality water throughout. The lawn is kept lush and green year-round, thanks to the installed outdoor sprinkler system. For added peace of mind, the property utilizes a drip field septic system, combining efficiency with environmental consideration. This residence offers a rare opportunity to enjoy modern living in a tranquil setting, with easy access to local amenities and the charm of Salado. Don't miss the chance to make this exceptional property your new home.

    Zillow last checked:

    Listing updated:

    Listed by:

    Kevin Shoun (909)991-4367,

    Realty Of America, Llc

    Bought with:

    Helen E. Edwards, TREC #0372895

    Coldwell Banker Apex

    Source: Central Texas MLS,MLS#: 581098MLS LogoOriginating MLS: Fort Hood Area Association of REALTORS

    Facts & features

    Interior

    Bedrooms & bathrooms
    • Bedrooms: 4
    • Bathrooms: 3
    • Full bathrooms: 3
    Heating
    • Central, Electric, Fireplace(s)
    Cooling
    • Central Air, Electric
    Appliances
    • Included: Dishwasher, Electric Cooktop, Exhaust Fan, Disposal, Water Heater, Some Electric Appliances, Built-In Oven, Cooktop, Microwave, Range, Water Softener Owned
    • Laundry: Washer Hookup, Electric Dryer Hookup, Laundry Room
    Features
    • Ceiling Fan(s), Carbon Monoxide Detector, Double Vanity, Garden Tub/Roman Tub, High Ceilings, Pull Down Attic Stairs, Shower Only, Separate Shower, Tub Shower, Walk-In Closet(s), Granite Counters, Kitchen Island, Kitchen/Family Room Combo, Kitchen/Dining Combo, Pantry, Solid Surface Counters, Walk-In Pantry
    • Flooring: Carpet, Tile
    • Attic: Pull Down Stairs
    • Number of fireplaces: 1
    • Fireplace features: Living Room
    Interior area
    • Total interior livable area: 2,306 sqft

    Property

    Parking
    • Total spaces: 3
    • Parking features: Attached, Door-Multi, Garage, Garage Door Opener, Other, Garage Faces Side, See Remarks
    • Attached garage spaces: 3
    Features
    • Levels: One
    • Stories: 1
    • Patio & porch: Covered, Patio
    • Exterior features: Covered Patio, Outdoor Kitchen, Private Yard, Security Lighting
    • Pool features: None
    • Fencing: Back Yard,Gate,Wood,Wrought Iron
    • Has view: Yes
    • View description: None
    • Body of water: None
    Lot
    • Size: 0.75 Acres
    Details
    • Parcel number: 490432

    Construction

    Type & style
    • Home type: SingleFamily
    • Architectural style: Other,See Remarks
    • Property subtype: Single Family Residence
    Materials
    • Brick, Masonry, Other, See Remarks, Vinyl Siding
    • Foundation: Slab
    • Roof: Composition,Shingle
    Condition
    • Resale
    • Year built: 2021

    Utilities & green energy

    • Sewer: Public Sewer, Other, Septic Tank, See Remarks
    • Water: Public
    • Utilities for property: Electricity Available, High Speed Internet Available

    Community & neighborhood

    Security
    • Security features: Smoke Detector(s), Security Lights
    Community
    • Community features: None
    Location
    • Region: Salado
    • Subdivision: Amity Estates

    HOA & financial

    HOA
    • Has HOA: Yes
    • HOA fee: $300 annually
    • Association name: Amity Estates HOA

    Other

    Other facts
    • Listing agreement: Exclusive Right To Sell
    • Listing terms: Cash,Conventional,FHA,VA Loan
    • Road surface type: Alley Paved, Concrete, Paved

    Price history

    Price history is unavailable.

    Public tax history

    YearProperty taxesTax assessment
    2025$6,179 -10.8%$499,725 -2.8%
    2024$6,927 +9.5%$514,105 +5.3%
    2023$6,328 -14.4%$488,299 +10%
    2022$7,389 $443,908 +1009.8%
    2021-- $40,000 -20%
    2020$902 $50,000

    Find assessor info on the county website

    Neighborhood: 76571

    Nearby schools

    GreatSchools rating
    Schools provided by the listing agent
    • District: Salado ISD

    Source: Central Texas MLS. This data may not be complete. We recommend contacting the local school district to confirm school assignments for this home.

    Get a cash offer in 3 minutes
    Find out how much your home could sell for in as little as 3 minutes with a no-obligation cash offer.
    Estimated market value
    $460,900
    Get a cash offer in 3 minutes
    Find out how much your home could sell for in as little as 3 minutes with a no-obligation cash offer.
    Estimated market value
    $460,900